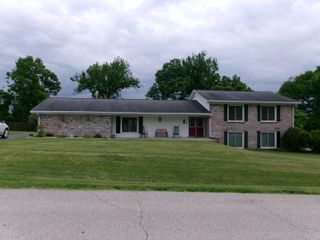
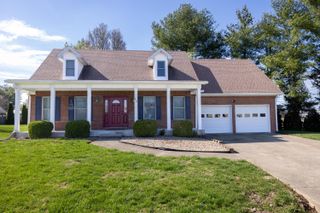
120 Lindenwood Lane, Frankfort, KY 40601
- 3 beds |
- 4 baths |
- 2,784 sqft
 Single-Family Home
  Built in 1983
  0.72acre lot
 2 car garage
  $144/sqft
  Listed 18 days ago
Property Description
Discover the perfect blend of comfort, accessibility, and outdoor luxury at 120 Lindenwood Lane. This stunning 2,784-square-foot residence in the Ridgeview subdivision offers a thoughtful layout designed for ease of living, featuring ADA-friendly accessibility throughout most of the first floor, including entry ramp with railing, a first-floor living room, master bedroom, hallway, den and kitchen. The kitchen is adorned with sleek granite countertops and premium stainless steel appliances, flowing seamlessly into a comfortable den, perfect for hosting. Retreat to the main level, where a spacious master suite offers a private sanctuary. Upstairs, you will find two generous bedrooms and a full bath. There's a formal living room as well as a cozy den—anchored by a warm, inviting fireplace. The lower level expands your living space with a sprawling family room complete with a wet bar, a full bathroom, and an oversized storage room to accommodate all your needs. Step outside to your own private oasis. The expansive, fenced-in backyard is an entertainer's dream, featuring an inviting in-ground pool and a dedicated pool house for summer gatherings. The grounds are beautifully accented by a mature pear tree and includes two additional storage sheds for ultimate convenience. This home isn't just a property; it is a lifestyle waiting to be enjoyed. The sellers have added a pool house, two sheds, and replaced the roof. Both the furnace and air conditioner were replaced in 2020. The in-ground pool needs a new liner.
- Listing Status:
- Active
- Date Added:
- August 2, 2026
- Data Last Updated:
- August 20, 2026 at 12:40PM
- Listing Office:
- CENTURY 21 Simpson & Associates : 502-223-1600
- MLS ID:
- 26020694

- General: Ramped AccessShed(s)Pool House
- Style: Cape Cod
- Other Structures: Shed(s)Pool House
- Pool: In Ground
- Parking: Attached GarageDrivewayGarage Door OpenerGarage Faces Front
- Roofing: CompositionDimensional StyleShingle
- Windows: Storm Window(s)
- General: Brick VeneerVinyl SidingOne and One HalfBlock
- Golf: Park
- Originating MLS: Imagine MLS (Bluegrass REALTORS®)
- School District: Franklin County - 14
- County: Franklin
- Zoning: 084-20-01-011.00
- Fencing: PrivacyWood
- Utilities: Electricity ConnectedNatural Gas ConnectedSewer ConnectedWater Connected
- Water: Public
- Sewer: Public Sewer
- Source: Imagine MLS (Bluegrass REALTORS®)
This listing courtesy of CENTURY 21 Simpson & Associates
Monthly Payment
- Principal & Interest $
- Property Taxes $
- Home Insurance $
- VA Funding Fee $