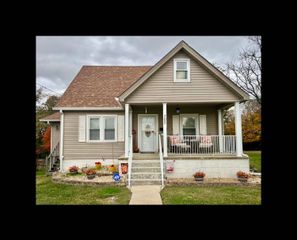
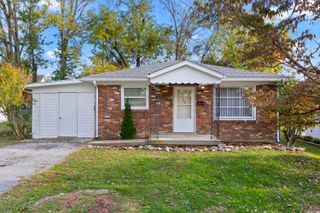
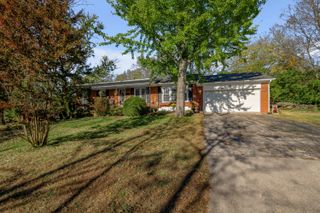
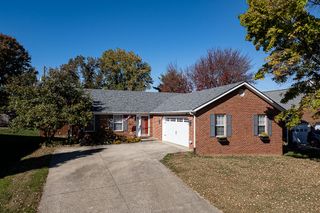
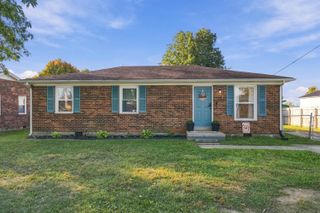
1209 Meadow Glen Drive, Frankfort, KY 40601
- 3 beds |
- 2 baths |
- 1,340 sqft
 Single-Family Home
 Built in 2003
 7,645sqft lot
 2 car garage
 $198/sqft
 Listed 1 month ago
Property Description
Welcome home to this beautifully refreshed property featuring modern finishes, a functional layout, and inviting living spaces! From the attractive brick exterior to the updated interior, this home offers a fresh, move-in-ready feel. Step inside to discover fresh neutral paint, updated LVP flooring throughout, and bright, open living areas that create a clean and contemporary atmosphere. The spacious living and dining areas flow into the updated kitchen, featuring stylish dark cabinetry, sleek quartz countertops, stainless steel appliances, a modern subway tile backsplash, and a large stainless steel sink with a contemporary faucet. The home offers 3 comfortable bedrooms with fresh finishes and ceiling fans, providing versatile spaces for relaxing, working from home, or accommodating guests. The 2 full bathrooms feature refreshed vanities with quartz tops, modern fixtures, and a clean, bright appearance. Outside, enjoy the attractive brick front, an attached two-car garage, a wide driveway, and a backyard with room to enjoy the outdoors. A storage shed provides additional space for lawn equipment, tools, and seasonal belongings. With its updated interior, appealing curb presence, and practical features, this home is an excellent opportunity for buyers seeking a refreshed property with modern style and everyday functionality. Property highlights: Newer roof, HVAC. Attractive brick-front exterior Attached two-car garage Updated LVP flooring throughout Fresh, neutral interior paint Modern kitchen with dark cabinetry and quartz countertops Stainless steel appliances Subway tile backsplash Updated bathroom vanity with quartz top and fixtures Spacious living areas Ceiling fans Backyard with storage shed Convenient driveway parking
- Listing Status:
- Active
- Date Added:
- October 16, 2026
- Data Last Updated:
- November 19, 2026 at 1:38AM
- Listing Office:
- Black Mountain Realty : 859-421-8957
- MLS ID:
- 26028703

- General: Shed(s)
- Style: Ranch
- Other Structures: Shed(s)
- Parking: Attached Garage
- Roofing: Dimensional Style
- Windows: Insulated Windows
- General: Brick VeneerVinyl SidingOneBlock
- Golf: Park
- Originating MLS: Imagine MLS (Bluegrass REALTORS®)
- School District: Franklin County - 14
- County: Franklin
- Zoning: 063-10-07-010.00
- Fencing: Partial
- Utilities: Electricity ConnectedNatural Gas ConnectedWater Connected
- Water: Public
- Sewer: Public Sewer
- Source: Imagine MLS (Bluegrass REALTORS®)
This listing courtesy of Black Mountain Realty
Monthly Payment
- Principal & Interest $
- Property Taxes $
- Home Insurance $
- VA Funding Fee $

 New - 1 day ago