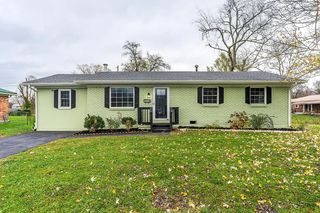
18 Ashmore Drive, Frankfort, KY 40601
- 2 beds |
- 2 baths |
- 1,612 sqft
 Single-Family Home
 Built in ——
 5,658sqft lot
 —— car garage
 $161/sqft
 Listed 1 month ago
Property Description
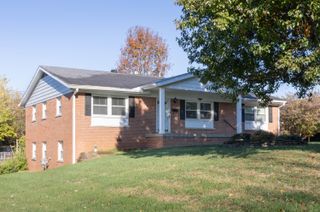
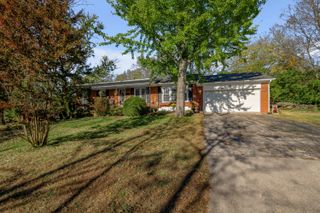
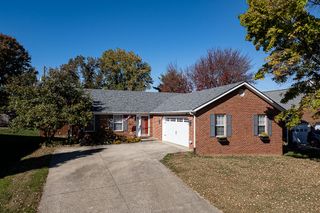
Welcome to this charming ranch home, ideally located just minutes from downtown Frankfort. Filled with character and thoughtful original details, the home features hardwood floors, a cozy fireplace, built-in bookcases, and a classic phone nook that adds timeless appeal. The main level offers a living room, dining room kitchen and two comfortable bedrooms, each with two closets, along with a hall bath that has a convenient walk-in shower. An additional room holds the washer and dryer, and presents an excellent opportunity to convert the space into a third bedroom on the main level. The basement has an existing washer and dryer hookup. An additional 400 square feet room in the basement could add to the square footage, but it does not have a ceiling, plus the tall attic space provides potential for further expansion. Major updates offer added peace of mind, including a newer roof, gutters, electrical panel, main incoming water line, and PEX water lines. Outside, enjoy a fenced yard and convenient off-street parking. With its blend of vintage character, practical updates, flexible living space, and convenient proximity to downtown Frankfort, this home is a wonderful opportunity for buyers seeking charm, comfort, and room to grow.
- Listing Status:
- Active
- Date Added:
- October 14, 2026
- Data Last Updated:
- November 19, 2026 at 1:38AM
- Listing Office:
- CENTURY 21 Simpson & Associates : 502-223-1600
- MLS ID:
- 26028465

- Style: Cape Cod
- Parking: Attached CarportDrivewayOff StreetOn Street
- Roofing: Dimensional Style
- Windows: Storm Window(s)Window TreatmentsBlinds
- General: Vinyl SidingBrickOneBlock
- Originating MLS: Imagine MLS (Bluegrass REALTORS®)
- School District: Frankfort Independent
- County: Franklin
- Zoning: 061-44-07-008.00
- View: NeighborhoodView
- Fencing: OtherPrivacyWood
- Utilities: Electricity ConnectedNatural Gas ConnectedSewer ConnectedWater Connected
- Water: Public
- Sewer: Public Sewer
- Source: Imagine MLS (Bluegrass REALTORS®)
This listing courtesy of CENTURY 21 Simpson & Associates
Monthly Payment
- Principal & Interest $
- Property Taxes $
- Home Insurance $
- VA Funding Fee $

 New - 1 day ago