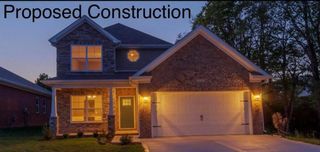
202 Paul Sawyier Drive, Frankfort, KY 40601
- 4 beds |
- 2 baths |
- 2,425 sqft
 Single-Family Home
  Built in 1940
  10,014sqft lot
 2 car garage
  $188/sqft
  Listed 5 months ago
Property Description
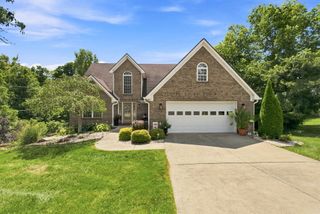
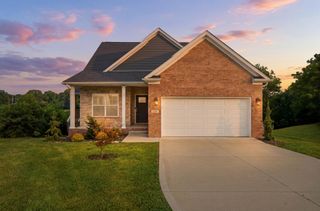
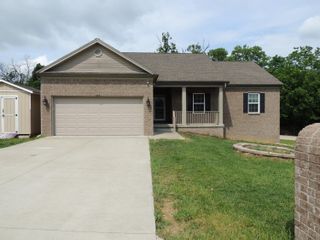
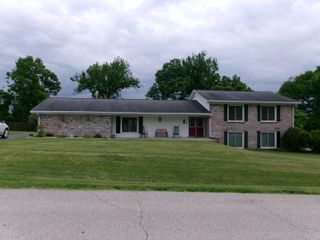
Historic character. Modern luxury. Completely rebuilt for today's lifestyle. The property was also approved for a Conditional Use Permit in order to operate as a short-term rental! Completely restored from top to bottom, this historic stone home offers 4 bedrooms, 3 full bathrooms, and the rare combination of timeless architecture with all-new modern systems and finishes. Every detail has been thoughtfully updated while preserving the home's historic character. The spacious floor plan features bright living areas, a living room with a fireplace, and two sunrooms that provide additional flexible living space. The fully renovated kitchen offers quality finishes, ample cabinetry, and a functional layout for everyday living and entertaining. All three bathrooms have been completely updated with timeless finishes, including a spacious primary suite with a beautifully appointed ensuite bath. The main level includes the primary suite, an additional bedroom, and a full bathroom, providing convenient first-floor living. Upstairs are two generously sized bedrooms connected by a full bath. An unfinished basement offers abundant storage, and a detached two-car garage provides additional convenience. Major renovations include a completely updated electrical system, plumbing, HVAC, ductwork, tankless water heater, basement water proofing, floor drains, sump pump, and so much more. These extensive improvements provide the benefits of modern construction while maintaining the charm and craftsmanship of this historic home.
- Listing Status:
- Active
- Date Added:
- August 6, 2026
- Data Last Updated:
- August 20, 2026 at 12:40PM
- Listing Office:
- Lifstyl Real Estate : 859-278-7501
- MLS ID:
- 26020871

- Style: Cape Cod
- Parking: Detached GarageDrivewayOff StreetGarage Faces Front
- Roofing: Shingle
- General: StoneBrickTwoBlock
- Originating MLS: Imagine MLS (Bluegrass REALTORS®)
- School District: Franklin County - 14
- County: Franklin
- Zoning: 062-30-01-002.00
- Fencing: OtherPrivacy
- Utilities: Electricity ConnectedNatural Gas ConnectedSewer ConnectedWater Connected
- Water: Public
- Sewer: Public Sewer
- Source: Imagine MLS (Bluegrass REALTORS®)
This listing courtesy of Lifstyl Real Estate
Monthly Payment
- Principal & Interest $
- Property Taxes $
- Home Insurance $
- VA Funding Fee $