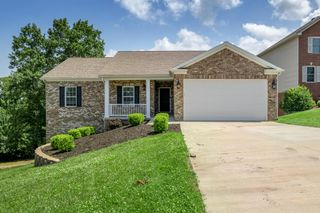
248 Sulphur Lick Road, Frankfort, KY 40601
- 4 beds |
- 3 baths |
- 2,640 sqft
 Single-Family Home
  Built in 1991
  10acre lot
 4 car garage
  $188/sqft
  Listed 25 days ago
Property Description
±10 acres located at 248 Sulphur Lick Road in Franklin County, minutes from downtown Frankfort and convenient to I-64. Final acreage, boundary lines and frontage (±1,160 feet) along Sulphur Lick Road are subject to final survey. The property features a 2,640 sq ft, one-and-a-half-story home with 4 bedrooms, 2 full bathrooms, 1 half bathroom, sunroom and upstairs loft-style landing. Supporting improvements include two detached, dual-door garages of approximately 500 and 720 sq ft, providing space for vehicles, equipment, tools, storage or workshop uses. Additional outbuildings include a 100-foot-high tunnel greenhouse and chicken coops. Portions of the property have been utilized for gardening, fruit production, small animal, and beekeeping, providing existing features for a variety of small-scale agricultural uses. The home is also equipped with a paid-in-full 38-panel solar energy system installed in December 2023 at a reported cost of $38,237. Current owners report electric bills averaging approximately $16 to $18 per month from April through November. Actual production and costs will vary based on usage, weather, utility rates and policies. Buyers should independently verify system specifications, warranties and utility credit terms. Elkhorn Creek is approximately 0.3 miles away, providing nearby access to fishing, canoeing and kayaking. Frankfort is a 15 minutes' drive, while Lexington is 50 minutes and Louisville 70 minutes by car.
- Listing Status:
- Active
- Date Added:
- September 10, 2026
- Data Last Updated:
- October 5, 2026 at 3:40AM
- Listing Office:
- Whitetail Properties Real Estate : 217-285-9000
- MLS ID:
- 26024978

- General: Workshop
- Style: Cape Cod
- Other Structures: Workshop
- Parking: Detached GarageDriveway
- Roofing: Metal
- General: Vinyl SidingOne and One HalfSlab
- Originating MLS: Imagine MLS (Bluegrass REALTORS®)
- School District: Franklin County - 14
- County: Franklin
- Zoning: 090-00-00-010.00
- View: RuralTrees/WoodsView
- Fencing: Wire
- Utilities: Electricity ConnectedSewer ConnectedWater ConnectedPropane
- Water: Public
- Sewer: Septic Tank
- Source: Imagine MLS (Bluegrass REALTORS®)
This listing courtesy of Whitetail Properties Real Estate
Monthly Payment
- Principal & Interest $
- Property Taxes $
- Home Insurance $
- VA Funding Fee $