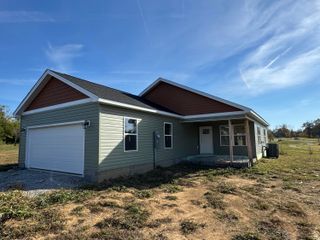
2868 Bald Knob Road, Frankfort, KY 40601
- 3 beds |
- 3 baths |
- 1,483 sqft
 Single-Family Home
 Built in ——
 —— sqft lot
 —— car garage
 $181/sqft
 Listed 1 month ago
Property Description
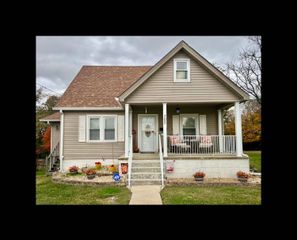
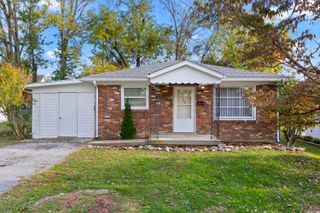
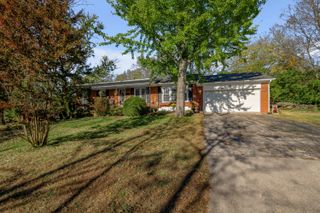
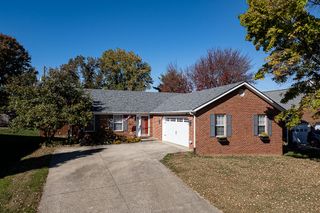
Welcome to this beautifully updated 3-bedroom, 2.5-bath home nestled on a large, private, tree-lined lot in a peaceful rural setting. Offering approximately 1,483 square feet of living space plus an unfinished basement, this home combines modern updates with comfortable living and plenty of potential. The majority of the home has been renovated and thoughtfully updated, including a refreshed kitchen with new cabinetry, stainless-steel sink and appliances. Refinished hardwood floors flow throughout the main living areas, complemented by new lighting and ceiling fans. The bathrooms feature porcelain tile, while the basement half bath includes durable tile flooring. Major updates include the HVAC system, water heater, sump pump, roof shingles, and electrical improvements, providing peace of mind for the next owner. The unfinished basement offers additional storage and future possibilities. Step outside and enjoy the large covered front porch—an ideal spot for morning coffee, relaxing, or taking in the peaceful surroundings. The spacious, wooded lot provides privacy and a wonderful rural atmosphere while still offering convenient access to nearby amenities. A great opportunity to enjoy a substantially renovated home with room to make it your own.
- Listing Status:
- Active
- Date Added:
- October 8, 2026
- Data Last Updated:
- November 19, 2026 at 2:39AM
- Listing Office:
- NextHome Custom Realty : 502-223-3553
- MLS ID:
- 26027900

- General: Other
- Style: Craftsman
- Parking: Driveway
- Roofing: Dimensional StyleShingle
- Windows: Storm Window(s)Screens
- General: Aluminum SidingVinyl SidingOne and One HalfBlockStone
- Originating MLS: Imagine MLS (Bluegrass REALTORS®)
- School District: Franklin County - 14
- County: Franklin
- Zoning: 047-00-00-063.00
- Utilities: Electricity ConnectedWater ConnectedPropane
- Water: Public
- Sewer: Septic Tank
- Source: Imagine MLS (Bluegrass REALTORS®)
This listing courtesy of NextHome Custom Realty
Monthly Payment
- Principal & Interest $
- Property Taxes $
- Home Insurance $
- VA Funding Fee $

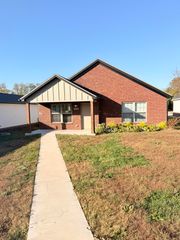
 New - 1 day ago