29 Goshen Street, Frankfort, KY 40601
- 3 beds |
- 4 baths |
- 3,504 sqft
 Single-Family Home
  Built in 1993
  0.45acre lot
 2 car garage
  $177/sqft
  Listed 1 month ago
Property Description
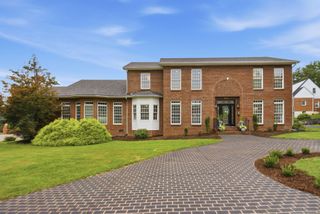
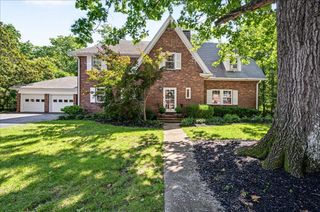
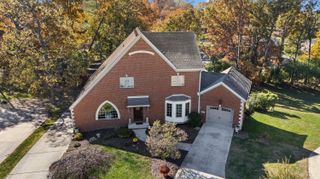
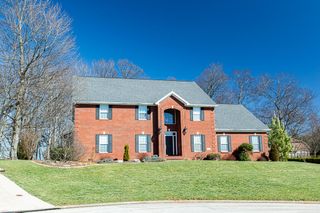
Don't miss this opportunity! Motivated sellers have priced this one to sell . Welcome home to this exceptional retreat in the private, gated community of Two Creeks, perfectly situated along the 12th fairway of the Frankfort Country Club. Offering the ideal blend of comfort and convenience, this beautifully designed home features 3 bedrooms, 3.5 baths, and an inviting floor plan tailored for both everyday living and effortless entertaining. The main level provides everything you need, including a spacious primary suite, a second bedroom, 2.5 baths, a dedicated home office or flex room, laundry room, formal dining area, comfortable family room, and an open eat-in kitchen that serves as the heart of the home. Upstairs, guests or family members will appreciate the private area featuring an additional bedroom, full bath, and versatile bonus space perfect as a guest suite, hobby room, or media area. Step outside to a screened in porch or open deck to relax and take in picturesque golf course views and the peaceful beauty of nature from your own backyard. Whether you're enjoying your morning coffee, entertaining friends, or unwinding after a round of golf, this home offers a lifestyle that's hard to match. Don't miss this rare opportunity to enjoy gracious living in one of Frankfort's most desirable gated communities.
- Listing Status:
- Active
- Date Added:
- July 23, 2026
- Data Last Updated:
- August 20, 2026 at 7:39AM
- Listing Office:
- Bluegrass Realty & Investments : 502-352-2650
- MLS ID:
- 26018768

- Style: Cape Cod
- Parking: Attached GarageDrivewayGarage Door OpenerOff StreetGarage Faces Side
- Roofing: Dimensional StyleShingle
- Windows: Insulated WindowsSkylight(s)Blinds
- General: Brick VeneerVinyl SidingOne and One HalfConcrete Perimeter
- HOA Amenities: SecurityTrash275.0Quarterly
- Originating MLS: Imagine MLS (Bluegrass REALTORS®)
- School District: Franklin County - 14
- County: Franklin
- Zoning: 085-30-01-003.00
- View: OtherView
- Fencing: Invisible
- Utilities: Cable ConnectedElectricity ConnectedNatural Gas ConnectedPhone AvailableSewer ConnectedUnderground UtilitiesWater Connected
- Water: Public
- Sewer: Public Sewer
- Source: Imagine MLS (Bluegrass REALTORS®)
This listing courtesy of Bluegrass Realty & Investments
Monthly Payment
- Principal & Interest $
- Property Taxes $
- Home Insurance $
- VA Funding Fee $