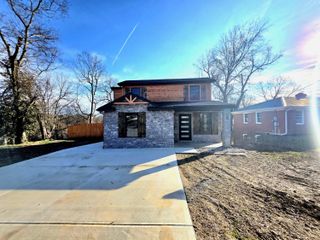
459 Alfa Drive, Frankfort, KY 40601
- 5 beds |
- 3 baths |
- 2,055 sqft
 Single-Family Home
  Built in 1977
  0.26acre lot
 1 car garage
  $165/sqft
  Listed 1 month ago
Property Description
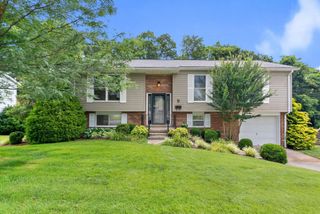
Nestled near the end of a cul-de-sac in one of West Frankfort's desirable neighborhoods, this beautifully updated 5-bedroom, 2.5-bath home offers the space, comfort, and functionality families are looking for in a home. Inside, you'll find beautiful luxury vinyl plank flooring throughout and an updated kitchen featuring gorgeous granite countertops, abundant cabinet space, and modern stainless appliances. Major updates—including the roof, HVAC system, hot water heater, and gutter guards—provide added peace of mind, allowing you to focus on making memories instead of tackling projects. The walk-out basement expands your living space with a spacious family room and a recently added half bath, making it an ideal space for a home theatre, playroom, home office, or additional guest space. Outside you'll find a large, fenced backyard oasis shaded by mature trees along with a multi-level deck designed especially for relaxing and entertaining. The covered lower deck creates the perfect place to enjoy your morning coffee, host family cookouts, or unwind after a long day (rain or shine). With generous living space, thoughtful updates, and a location you'll love, this home offers the perfect place to put down roots and enjoy all that the Capital City has to offer!
- Listing Status:
- Active
- Date Added:
- July 20, 2026
- Data Last Updated:
- August 20, 2026 at 1:41PM
- Listing Office:
- EXIT Realty Crutcher Frankfort : 502-783-6060
- MLS ID:
- 26019220

- General: OtherShed(s)
- Style: Split Level
- Other Structures: Shed(s)
- Parking: Attached GarageBasementDrivewayGarage Door OpenerGarage Faces Front
- Roofing: CompositionShingle
- Windows: Insulated WindowsBlinds
- General: Brick VeneerVinyl SidingMulti/SplitBlockConcrete Perimeter
- Originating MLS: Imagine MLS (Bluegrass REALTORS®)
- School District: Franklin County - 14
- County: Franklin
- Zoning: 062-20-04-060.00
- View: Trees/WoodsNeighborhoodView
- Fencing: Chain LinkWood
- Utilities: Cable ConnectedElectricity ConnectedPhone AvailableSewer ConnectedWater Connected
- Water: Public
- Sewer: Public Sewer
- Source: Imagine MLS (Bluegrass REALTORS®)
This listing courtesy of EXIT Realty Crutcher Frankfort
Monthly Payment
- Principal & Interest $
- Property Taxes $
- Home Insurance $
- VA Funding Fee $