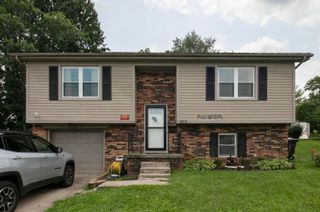
508 Hiawatha Trail, Frankfort, KY 40601
- 3 beds |
- 2 baths |
- 1,456 sqft
 Single-Family Home
  Built in 1964
  0.31acre lot
 1 car garage
  $185/sqft
  Listed 28 days ago
Property Description
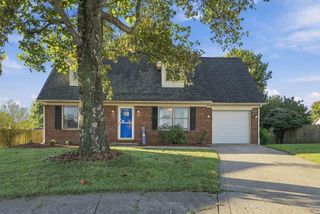
ALL BRICK • ORIGINAL HARDWOODS • FIREPLACE • 2023 ROOF • 2025 WATER HEATER • FENCED .31 ACRE LOT • POWERED OUTBUILDING Welcome to 508 Hiawatha Trail—a move-in-ready 3-bedroom, 1.5-bath home offering the character of an established property with meaningful updates already completed. Inside, original hardwood floors and a wood-burning fireplace bring warmth and charm, while a separate dining room, tiled walk-in shower, newer stainless-steel kitchen appliances, updated lighting and ceiling fans, and refreshed interior make the home ready to enjoy. BIG-TICKET UPDATES ARE ALREADY DONE, including a premium-quality roof installed in 2023, water heater installed in 2025, newer washer and dryer, and recently refreshed exterior shutters. Step outside to a fully fenced .31-acre backyard with room to entertain, garden, play, or relax. The patio extends the living space outdoors, while a separate powered outbuilding with underground electricity offers excellent workshop, hobby, or storage potential. An additional wired enclosure provides even more flexibility for pets, gardening, or creative outdoor use. With an attached garage, smart thermostat, home security system, and convenient Frankfort location, 508 Hiawatha Trail offers the space, updates, character, and versatility to move right in and make it your own.
- Listing Status:
- Active
- Date Added:
- September 8, 2026
- Data Last Updated:
- October 5, 2026 at 1:40AM
- Listing Office:
- Plum Tree Realty : 513-443-5060
- MLS ID:
- 26024665

- General: Shed(s)
- Style: Ranch
- Other Structures: Shed(s)
- Parking: Attached GarageDrivewayOff StreetGarage Faces Front
- Roofing: Shingle
- Windows: Storm Window(s)Window TreatmentsBlindsScreens
- General: Brick VeneerOneBlock
- Originating MLS: Imagine MLS (Bluegrass REALTORS®)
- School District: Franklin County - 14
- County: Franklin
- Zoning: 085-10-01-006.00
- Fencing: Chain Link
- Utilities: Electricity ConnectedNatural Gas ConnectedSewer ConnectedWater Connected
- Water: Public
- Sewer: Public Sewer
- Source: Imagine MLS (Bluegrass REALTORS®)
This listing courtesy of Plum Tree Realty
Monthly Payment
- Principal & Interest $
- Property Taxes $
- Home Insurance $
- VA Funding Fee $