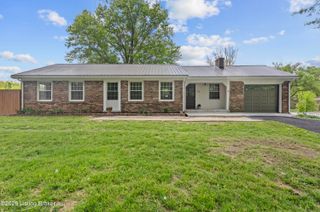
621 Reed Dr, Frankfort, KY 40601
- 3 beds |
- 2 baths |
- 1,754 sqft
 Single-Family Home
  Built in 1960
  —— sqft lot
  2 car garage
  $165/sqft
  Listed 13 days ago
Property Description
Welcome to this spacious 3-bedroom, 1.5-bath ranch on a generous lot in the quiet, established Cloverdale neighborhood. With neighboring homes comfortably spaced apart, a large backyard, and an additional strip of land extending behind the garage, the property offers a wonderful sense of space and privacy. Inside, the large living room is filled with natural light from an oversized window, while the spacious dining room offers plenty of room for gatherings. An exceptionally large second family room is full of character with a rustic corner stone fireplace and exposed brick accent wall. The kitchen features a farmhouse-style metal silo-ribbed backsplash, abundant cabinetry, and plenty of counter space. Three generously sized bedrooms share a stylish full bath, with an additional half bath for convenience. Outside, you'll find an oversized detached 2-car garage with workshop space, plus a carport offering additional covered parking and storage. Enjoy a peaceful neighborhood setting while staying just minutes from downtown Frankfort, shopping, groceries, Starbucks, and expressway access toward Louisville and Lexington. Collins Lane Elementary is within walking distance, and the newer Paddocks of Frankfort shopping area adds even more dining, shopping, and conveniences nearby. A great combination of space, privacy, character, and convenience! Call today!
- Listing Status:
- Active
- Date Added:
- August 7, 2026
- Data Last Updated:
- August 20, 2026 at 7:38AM
- Listing Office:
- Collective Roots Agency : +1 812-589-9312
- MLS ID:
- 1725623

- Style: Ranch
- Parking: AttachedDetachedDriveway
- Roofing: Shingle
- General: Brick Veneer1Crawl Space
- HOA Amenities: 0.0
- Originating MLS: APEX MLS (Greater Louisville Association of REALTORS®)
- School District: Franklin
- County: Franklin
- Zoning: 063-10-01-023.00
- Fencing: Chain LinkFullPartialPrivacy
- Utilities: Electricity Connected
- Water: Public
- Sewer: Public Sewer
- Source: APEX MLS (Greater Louisville Association of REALTORS®)
This listing courtesy of Collective Roots Agency
Monthly Payment
- Principal & Interest $
- Property Taxes $
- Home Insurance $
- VA Funding Fee $

Location
Similar Listings Nearby

 New - 3 days ago