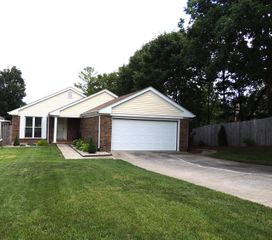
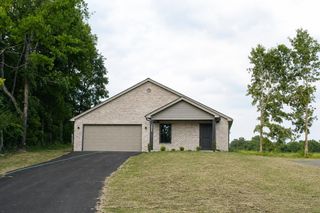
8 Rockland Court, Frankfort, KY 40601
- 3 beds |
- 2 baths |
- 1,393 sqft
 Single-Family Home
  Built in ——
  8,725sqft lot
 1 car garage
  $244/sqft
  Listed 5 days ago
Property Description
You are going to fall in love with this storybook 1930"s English Tudor designed by architect Spencer Cryer. With its view of the Capital Dome and ideal location to downtown and South Frankfort you will be the center of all of activities. Details like the slate roof, inlayed penny tile, and outside entertaining spaces really set the mood for its historic character. Other details like domed archways, built-in bookshelves, and hidden spaces add to the one-of-a-kind build. The updated kitchen features granite countertops and functional island with fold down seating space. The layout of rooms goes like this...one bedroom and bathroom on the entry floor with the kitchen and dedicated dining space, a few steps up to the cozy living room with gas fireplace and several viewing porches, and then a few more steps up to two very spacious bedrooms and a bathroom. Laundry and workshop are in the basement off the kitchen. The low maintenance yard has a private feel and how great is it to get to say "Which porch should we pick today?" Rockland Ct is a quaint little street behind the Capital Annex with low traffic. Fall in Kentucky is hard to beat...come fall in love with this piece of Frankfort history. Seller is a licensed realtor in the State of Kentucky with license in escrow.
- Listing Status:
- Active
- Date Added:
- September 29, 2026
- Data Last Updated:
- October 5, 2026 at 1:40AM
- Listing Office:
- Keys To Kentucky Realty : 502-892-8503
- MLS ID:
- 26026894

- General: Other
- Parking: Detached Garage
- Roofing: Slate
- General: Brick VeneerStoneWood SidingMulti/SplitOne and One HalfBlockSlab
- Originating MLS: Imagine MLS (Bluegrass REALTORS®)
- School District: Franklin County - 14
- County: Franklin
- Zoning: 062-20-17-035.00
- View: NeighborhoodView
- Fencing: None
- Utilities: Electricity ConnectedNatural Gas ConnectedSewer ConnectedWater Connected
- Water: Public
- Sewer: Public Sewer
- Source: Imagine MLS (Bluegrass REALTORS®)
This listing courtesy of Keys To Kentucky Realty
Monthly Payment
- Principal & Interest $
- Property Taxes $
- Home Insurance $
- VA Funding Fee $