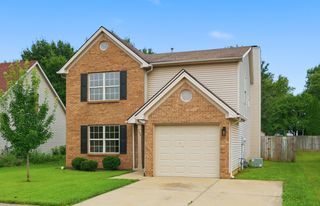
106 Furlong Court, Georgetown, KY 40324
- 3 beds |
- 3 baths |
- 1,829 sqft
 Single-Family Home
  Built in 2003
  5,227sqft lot
 2 car garage
  $191/sqft
  Listed 1 day ago
Property Description
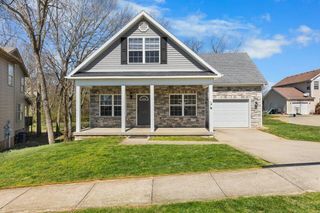
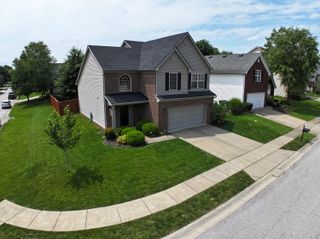
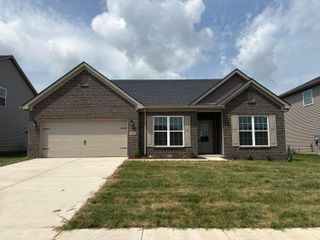
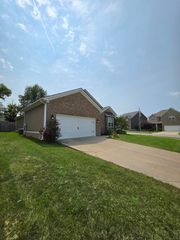
Welcome to this inviting 3 bedroom, 2½ bath home nestled in a well-established subdivision offering exceptional convenience to shopping, dining, schools, parks, and all the amenities that Georgetown has to offer! Thoughtfully designed with both everyday living and entertaining in mind, this home offers a versatile floor plan and wonderful outdoor spaces. The main living area provides a warm and welcoming atmosphere, complete with a beautiful fireplace that creates an inviting focal point for relaxing evenings and gatherings. A spacious loft area adds valuable flexibility and could easily serve as a home office, media room, playroom, or additional lounge space. The outdoor living spaces are equally appealing. Step onto the covered back patio for a shaded retreat or enjoy the adjoining uncovered patio, perfect for grilling or soaking up the sunshine. The privacy-fenced backyard creates a comfortable and secluded setting for entertaining, pets, or simply enjoying your own outdoor oasis. A storage shed provides additional space for lawn equipment, tools, and seasonal items. With its desirable location, generous living spaces, cozy fireplace, flexible loft, and exceptional outdoor amenities, this home offers the perfect blend of comfort, privacy, convenience, and style. A wonderful opportunity to enjoy everything this sought-after location has to offer!
- Listing Status:
- Active
- Date Added:
- August 20, 2026
- Data Last Updated:
- August 20, 2026 at 7:39AM
- Listing Office:
- RE/MAX Creative Realty : 502-570-5800
- MLS ID:
- 26022602

- General: OtherShed(s)
- Style: Craftsman
- Other Structures: Shed(s)
- Parking: Attached GarageGarage Door OpenerGarage Faces Front
- Roofing: Dimensional Style
- Windows: Insulated WindowsBlinds
- General: Brick VeneerVinyl SidingTwoBlock
- Originating MLS: Imagine MLS (Bluegrass REALTORS®)
- School District: Scott County - 5
- County: Scott
- Zoning: 165-20-221.000
- Fencing: PrivacyWood
- Utilities: Cable AvailableElectricity ConnectedSewer ConnectedWater ConnectedPropane
- Water: Public
- Sewer: Public Sewer
- Source: Imagine MLS (Bluegrass REALTORS®)
This listing courtesy of RE/MAX Creative Realty
Monthly Payment
- Principal & Interest $
- Property Taxes $
- Home Insurance $
- VA Funding Fee $

 New - 1 day ago