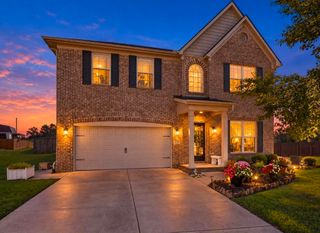
152 Arbor Grove Circle, Georgetown, KY 40324
- 3 beds |
- 3 baths |
- 3,535 sqft
 Single-Family Home
  Built in 2009
  0.34acre lot
 2 car garage
  $169/sqft
  Listed 8 days ago
Property Description
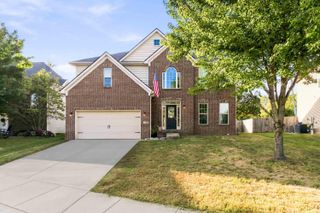
Welcome to 152 Arbor Grove Circle in Falls Creek, where inviting covered porches overlook a beautifully landscaped backyard and inground saltwater pool. Built by Matt Welch with Hardie board siding, this two-story home balances open gathering spaces with the definition of a traditional floor plan. The family room features a stone gas fireplace, while the formal dining room could also serve as a home office. The kitchen offers quartz countertops, plenty of workspace and an inviting bright space. A generously sized drop zone helps keep everyday life organized. Upstairs, you'll find the primary suite, two guest bedrooms—each with a walk-in closet—a full bathroom, and a spacious laundry room. Downstairs, the basement brings a distinctly Kentucky feel with rustic, bourbon-inspired character. A newer HVAC system, roof, and windows add to the appeal. Conveniently located near Anne Mason Elementary, Royal Spring Middle School, I-75, and Toyota, this home makes it easy to get where you need to go—and gives you a backyard worth coming home to.
- Listing Status:
- Active
- Date Added:
- October 2, 2026
- Data Last Updated:
- October 5, 2026 at 2:39AM
- Listing Office:
- Indigo & Co : 502-735-7475
- MLS ID:
- 26026675

- Style: Craftsman
- Pool: In Ground
- Parking: Attached GarageDrivewayGarage Door OpenerGarage Faces Front
- Roofing: Dimensional StyleShingle
- Windows: Insulated WindowsBlindsScreens
- General: HardiPlank TypeTwoConcrete Perimeter
- HOA Amenities: Snow RemovalMaintenance Grounds250.0Annually
- Originating MLS: Imagine MLS (Bluegrass REALTORS®)
- School District: Scott County - 5
- County: Scott
- Zoning: 164-30-077.000
- View: NeighborhoodView
- Fencing: Other
- Water: Public
- Sewer: Public Sewer
- Source: Imagine MLS (Bluegrass REALTORS®)
This listing courtesy of Indigo & Co
Monthly Payment
- Principal & Interest $
- Property Taxes $
- Home Insurance $
- VA Funding Fee $

 New - 3 days ago