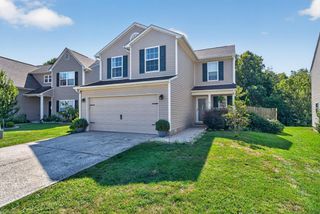
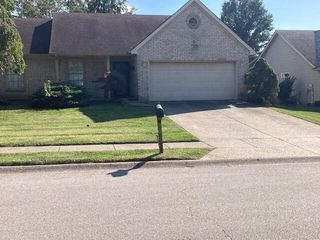
213 Skyline Drive, Georgetown, KY 40324
- 3 beds |
- 3 baths |
- 1,700 sqft
 Single-Family Home
  Built in 2004
  6,970sqft lot
 2 car garage
  $195/sqft
  Listed 25 days ago
Property Description
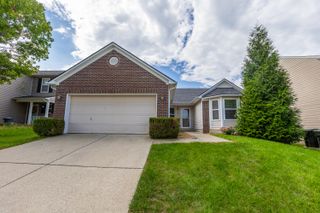
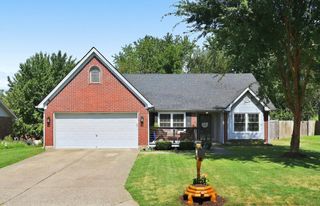
Beautifully updated home on a quiet dead end street! Welcome home to this well maintained 3 bedroom, 2.5 bath home tucked away on a peaceful dead-end street with a common area greenspace directly behind the property. From the moment you arrive, you'll appreciate the fresh updates, thoughtful landscaping, and inviting outdoor spaces designed for both entertaining and relaxation. Inside, the home features new paint throughout, new luxury vinyl plank flooring across the entire main level, and new carpet upstairs, giving the home a fresh, clean move-in ready feel. The dual system HVAC is approximately 4 years old, providing added peace of mind. The kitchen is equipped with a stove, refrigerator, and microwave, all less than 2 years old. Step outside to your own private retreat! The backyard features a privacy fence, above ground pool with a composite deck and an extended shaded patio with a pergola, creating the perfect space for summer gatherings and relaxing evenings. A beautiful koi pond adds a peaceful touch to the outdoor space, while established flower beds and landscaping provide plenty of curb appeal. With its combination of modern updates, peaceful location, beautiful outdoor living spaces and convenient features, this home is ready for its next owners to enjoy. Come see all this home has to offer! Home warranty is included with purchase.
- Listing Status:
- Active
- Date Added:
- September 9, 2026
- Data Last Updated:
- October 5, 2026 at 1:40AM
- Listing Office:
- Coldwell Banker McMahan : 502-867-4900
- MLS ID:
- 26024848

- Pool: Above Ground
- Parking: Attached GarageDrivewayGarage Door OpenerOff StreetGarage Faces Front
- Roofing: Dimensional Style
- Windows: Insulated WindowsScreens
- General: Brick VeneerVinyl SidingTwoSlab
- HOA Amenities: Maintenance Grounds275.0Annually
- Originating MLS: Imagine MLS (Bluegrass REALTORS®)
- School District: Scott County - 5
- County: Scott
- Zoning: 192-20-016.000
- View: NeighborhoodView
- Fencing: Privacy
- Utilities: Electricity ConnectedPhone AvailableSewer ConnectedUnderground UtilitiesWater Available
- Water: Public
- Sewer: Public Sewer
- Source: Imagine MLS (Bluegrass REALTORS®)
This listing courtesy of Coldwell Banker McMahan
Monthly Payment
- Principal & Interest $
- Property Taxes $
- Home Insurance $
- VA Funding Fee $