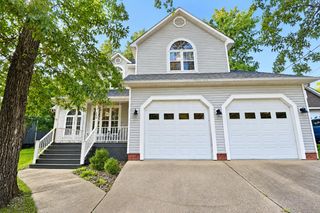
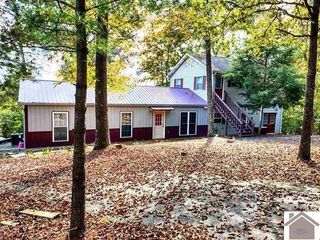
418 Dogwood Trail, Gilbertsville, KY 42044
- 3 beds |
- 3 baths |
- 2,018 sqft
 Single-Family Home
 Built in 2002
 12.76acre lot
 2 car garage
 $263/sqft
 Listed 3 months ago
Property Description
Beautifully crafted log cabin nestled on over 12 secluded acres, offering the kind of setting that feels like a private mountain retreat while still being less than 5 minutes from Kentucky Lake attractions like Moors Resort. With 3 bedrooms, 3 bathrooms, and over 2,000 sq ft of living space with an additional 1300 sq ft partially finished basement where you can bring your vision to life! This home offers room to spread out, relax, and make it your own. Inside, you'll find warm cabin character, a fireplace, and a full walk-out basement. A new HVAC system adds peace of mind and comfort. Outside is where this property really shines, with wooded acreage, private trails, and a small pond tucked away behind the home. Perfect for exploring, unwinding, or enjoying your own piece of nature. The detached garage also serves as a spacious workshop, giving you room for vehicles, lake toys, hobbies, projects, or extra storage. Whether you're looking for a full-time home, private retreat, hobby property, or a place near Kentucky Lake with room to roam, this one offers a rare combination of privacy, space, character, and convenience.
- Listing Status:
- Active
- Date Added:
- August 10, 2026
- Data Last Updated:
- November 19, 2026 at 7:39AM
- Listing Office:
- EXIT Realty Key Group : 270-978-1303
- MLS ID:
- 26021560

- General: Fire PitWorkshop
- Style: Cabin
- Other Structures: Workshop
- Parking: Detached GarageDrivewayWorkshop
- Roofing: Metal
- Windows: Insulated WindowsScreens
- General: Log SidingStoneSolid MasonryThree Or MoreMulti/SplitConcrete PerimeterSlab
- Originating MLS: Imagine MLS (Bluegrass REALTORS®)
- School District: Marshall - 115
- County: Marshall
- Zoning: 62-00-00-064.02
- Fencing: PartialWire
- Utilities: Cable AvailableElectricity ConnectedWater ConnectedPropane
- Water: Public
- Sewer: Septic Tank
- Source: Imagine MLS (Bluegrass REALTORS®)
This listing courtesy of EXIT Realty Key Group
Monthly Payment
- Principal & Interest $
- Property Taxes $
- Home Insurance $
- VA Funding Fee $