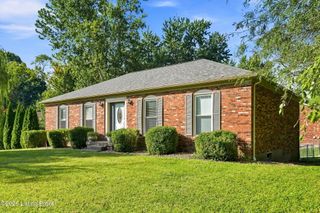
1029 Rollingwood Ln, Goshen, KY 40026
- 4 beds |
- 2 baths |
- 2,275 sqft
 Single-Family Home
  Built in 1990
  0.52acre lot
 2 car garage
  $182/sqft
  Listed 17 days ago
Property Description
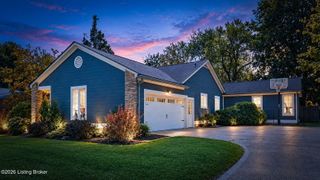
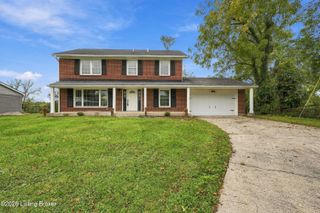
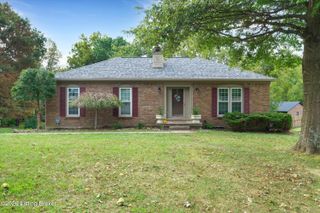
This is the kind of house where the big projects have already been handled, and the fun parts are left for you to enjoy. With 4 bedrooms, 2 full bathrooms, a finished walkout basement, and updates throughout, there is a lot more here than you might expect. The kitchen has been completely refreshed with new countertops, new cabinetry, and updated appliances, while both bathrooms have been renovated with new vanities, tile flooring, and a walk in shower in the primary. Fresh paint, updated flooring, wood accent walls, and two fireplaces give the interior a warm, finished feel. And then there is the outside. The home sits on a double lot with a fully fenced yard, two decks, and a 2 car garage. Major improvements include a new roof, gutters, siding, shutters, skylights, HVAC, and garage doors, with many of those updates completed within the last two years. With a finished walkout basement adding even more room to live, work, entertain, or spread out, this one offers a combination of space, updates, and outdoor room that is getting harder to find.
- Listing Status:
- Active
- Date Added:
- September 25, 2026
- Data Last Updated:
- October 5, 2026 at 4:36AM
- Listing Office:
- 85W Real Estate : +1 502-200-1422
- MLS ID:
- 1729653

- Style: Ranch
- Parking: Off StreetAttachedLower LevelEntry SideDriveway
- Roofing: Shingle
- General: Brick1Poured Concrete
- HOA Amenities: 0.0
- Originating MLS: APEX MLS (Greater Louisville Association of REALTORS®)
- County: Oldham
- Zoning: 04-HL.1-EE-11&12
- Fencing: Chain Link
- Utilities: Electricity Connected
- Water: Public
- Sewer: Public Sewer
- Source: APEX MLS (Greater Louisville Association of REALTORS®)
This listing courtesy of 85W Real Estate
Monthly Payment
- Principal & Interest $
- Property Taxes $
- Home Insurance $
- VA Funding Fee $

Location
Similar Listings Nearby