1209 Pheasant Ridge Rd, Goshen, KY 40026
- 3 beds |
- 2 baths |
- 1,736 sqft
 Single-Family Home
  Built in 1974
  1.4acre lot
 2 car garage
  $216/sqft
  Listed 13 days ago
Property Description
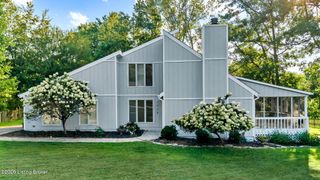
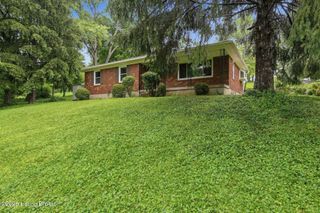
Welcome to 1209 Pheasant Ridge Rd, where peaceful surroundings and thoughtful updates come together on a private 1.4-acre double lot in the heart of Goshen. This home features new flooring, fresh paint, and updated lighting, creating a bright and inviting feel from the moment you step inside. At the front of the home, the sitting room is filled with natural light from large windows. The dining area flows into the kitchen, offering ample cabinet and counter space for everyday living. Just beyond, the cozy family room is anchored by a fireplace and overlooks the wooded backyard, providing a relaxing space to unwind. Down the hall, the primary bedroom includes an attached full bath, while two additional bedrooms share a second full bath. One of the bedrooms opens to a charming sunroom, perfect for a home office, reading nook, or creative space. The walkout basement offers abundant storage and a separate room ideal for a home gym. Outside, the recently rebuilt deck overlooks the wooded backdrop, and the expansive yard provides plenty of open space for entertaining, gardening, or play. Ideally located just minutes from North Oldham schools, Creasey Mahan Nature Preserve, the Oldham County Public Library, and North Oldham County Park, this home offers the perfect balance of privacy, convenience, and everyday comfort.
- Listing Status:
- Active
- Date Added:
- August 3, 2026
- Data Last Updated:
- August 6, 2026 at 3:37PM
- Listing Office:
- White Picket Real Estate : 502-230-1302
- MLS ID:
- 1724376

- Style: Ranch
- Pool: Above Ground
- Parking: AttachedDriveway
- Roofing: Shingle
- General: BrickVinyl Siding1Poured Concrete
- HOA Amenities: 250.0
- Originating MLS: APEX MLS (Greater Louisville Association of REALTORS®)
- School District: Oldham
- County: Oldham
- Zoning: 04-16B-01-22
- Fencing: None
- Utilities: Electricity Connected
- Water: Public
- Sewer: Public Sewer
- Source: APEX MLS (Greater Louisville Association of REALTORS®)
This listing courtesy of White Picket Real Estate
Monthly Payment
- Principal & Interest $
- Property Taxes $
- Home Insurance $
- VA Funding Fee $

Location
Similar Listings Nearby