12505 Poplar Woods Dr, Goshen, KY 40026
- 5 beds |
- 5 baths |
- 7,125 sqft
 Single-Family Home
 Built in 2018
 0.66acre lot
 3 car garage
 $309/sqft
 Listed 1 month ago
Property Description
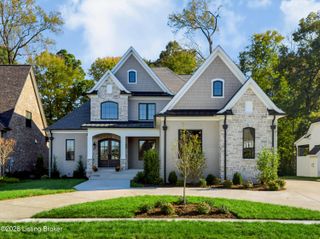
Welcome to an exceptional custom-built residence in the coveted Poplar Woods neighborhood, where timeless design, impeccable craftsmanship, and luxurious finishes come together in a truly one-of-a-kind home. Custom built by Stonecroft Homes for the current owners, this exquisite five-bedroom, four-and-a-half-bath home spans three beautifully finished levels, including an incredible walkout lower level. Situated on a private wooded lot backing to a creek with no neighbors behind, this home offers a rare combination of luxury and privacy, along with a three-car garage. A grand covered front porch, framed by charming gas lanterns, welcomes you into a home defined by exceptional millwork, custom cabinetry, oversized trim and molding, sophisticated lighting, and high-end finishes throughout. The main level was designed for both everyday living and effortless entertaining. The gourmet kitchen features top-of-the-line Sub-Zero and Wolf appliances, quartz countertops, a stunning marble backsplash, custom cabinetry, a spacious scullery/prep area with coffee bar, and a large double-entry walk-in pantry with custom wood shelving. The adjacent dining room is an entertainer's dream with a dramatic sunken custom wine bar, built-ins, Sub-Zero wine refrigerator, and beautiful architectural details. Also on the main level is a spacious office with custom built-ins and double French doors, a large laundry room and drop zone with custom cubbies, and a screened-in porch with Trex decking overlooking the private wooded setting. The luxurious main-level primary suite features a spa-inspired marble bath with an oversized luxury shower and impressive custom walk-in closet. Upstairs, three generously sized bedrooms provide plenty of space for family and guests. One features a private ensuite bath, while two share an expansive Jack-and-Jill bath with separate shower and toilet rooms. One bedroom includes a custom-built shiplap bunk configuration with a full-size bed below and twin bed above. A spacious lofted playroom with custom built-ins provides an ideal retreat and abundant storage. The finished walkout lower level is an entertainer's dream, featuring a custom bar crafted from Buffalo Trace barrel staves, complete with sink, ice maker, and two Sub-Zero beverage refrigerators. The expansive recreation area includes a pool table, shuffleboard, Golden Tee, sitting area, large tiered theater room, and dedicated home gym with custom flooring. An additional bedroom and full bath provide an ideal guest suite. Sliding glass doors flood the space with natural light and open to a walkout patio with a gas fireplace. Additional features include a whole-home sound system by Century, smart-home wiring, high-end lighting throughout, and a new roof installed within the past year. Every detail, from the custom cabinetry and millwork to the decorative tile and architectural details, reflects the exceptional quality of this home. Located within Oldham County Schools, this extraordinary Poplar Woods residence offers luxury, craftsmanship, privacy, and move-in-ready living in one exceptional package. Owners are willing to negotiate furnishings.
- Listing Status:
- Active
- Date Added:
- October 8, 2026
- Data Last Updated:
- November 19, 2026 at 7:38AM
- Listing Office:
- MLSCO Realty : +1 502-500-0227
- MLS ID:
- 1731329

- Style: Farmhouse
- Parking: AttachedEntry Side
- Roofing: MetalShingle
- General: Wood FrameStone2Poured Concrete
- HOA Amenities: 1400.0
- Originating MLS: APEX MLS (Greater Louisville Association of REALTORS®)
- County: Oldham
- Zoning: 09-01A-02-52
- Fencing: None
- Utilities: Electricity Connected
- Water: Public
- Sewer: Public Sewer
- Source: APEX MLS (Greater Louisville Association of REALTORS®)
This listing courtesy of MLSCO Realty
Monthly Payment
- Principal & Interest $
- Property Taxes $
- Home Insurance $
- VA Funding Fee $

Location
Similar Listings Nearby