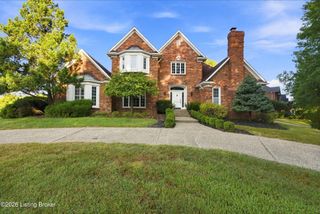
13018 Wellington Way, Goshen, KY 40026
- 5 beds |
- 5 baths |
- 4,434 sqft
 Single-Family Home
  Built in 2016
  0.53acre lot
 3 car garage
  $192/sqft
  Listed 2 months ago
Property Description
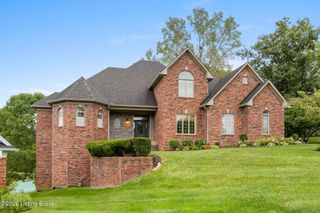
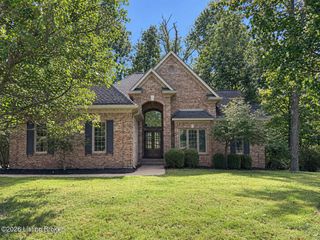
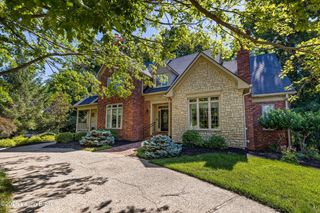
Classic elegance meets modern luxury in this stunning home in Longwood of Goshen, KY. Adjacent to award-winning North Oldham County Schools, this gem is ideally situated on a large .53 acre corner lot on a quiet cul-de-sac. Featuring 5 bedrooms, 4.5 baths, an open layout and a walkout basement, your new home is the perfect atmosphere for entertaining guests or relaxing with loved ones. Recent updates include a New Roof (2025) and an extended back deck which wraps around the home. Unique style and charm are found throughout the home with front mahogany double-doors, stone fireplace, custom barn doors, larder cupboard, and a tiled pet washing station in the laundry/mudroom. The open great room has an inviting fireplace and is open to the gourmet kitchen, complete with white cabinetry, stainless appliances, trendsetting tilework, and an island. You have a dining room for formal gatherings, as well as access to your covered back deck and easy flow inside and out for parties and al fresco dining. The first floor Primary Suite is a true retreat with coffered ceilings, a bay window setup with extra room for a desk or reading nook, and a spa-like ensuite bath with soaking tub, separate shower, and double vanities. On the second level, you have three spacious bedrooms and two full bathrooms. As you head downstairs to the massive walkout basement, you find the perfect setup for game night, fitness, and entertainment. An extended family room, dining area, an exercise room with rubber-floor/mirror wall, a 5th bedroom, and full bathroom provide an ideal space for daily living or a private retreat for house guests. Situated in a peaceful community with coveted amenities, you are not far from Creasey Mahan Nature Preserve, winding hiking trails, and North Oldham Schools just across the street. This is a rare opportunity to enjoy luxury, community, and comfort in one phenomenal home.
- Listing Status:
- Active
- Date Added:
- July 23, 2026
- Data Last Updated:
- October 5, 2026 at 7:37AM
- Listing Office:
- Keller Williams Collective : jexum@kw.com
- MLS ID:
- 1724228

- Style: Traditional
- Parking: AttachedEntry Side
- Roofing: Shingle
- General: BrickStoneVinyl Siding2Poured Concrete
- HOA Amenities: ClubhousePoolTennis Court(s)1200.0
- Originating MLS: APEX MLS (Greater Louisville Association of REALTORS®)
- School District: Oldham
- County: Oldham
- Zoning: 05-04F-03-158
- Fencing: Other
- Utilities: Electricity ConnectedFuel:Natural
- Water: Public
- Sewer: Public Sewer
- Source: APEX MLS (Greater Louisville Association of REALTORS®)
This listing courtesy of Keller Williams Collective
Monthly Payment
- Principal & Interest $
- Property Taxes $
- Home Insurance $
- VA Funding Fee $

Location
Similar Listings Nearby