13904 Fairway Ln, Goshen, KY 40026
- 4 beds |
- 5 baths |
- 6,849 sqft
 Single-Family Home
  Built in 1976
  1acre lot
 3 car garage
  $155/sqft
  Listed 1 month ago
Property Description
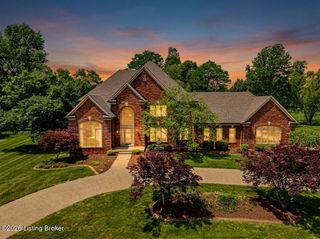
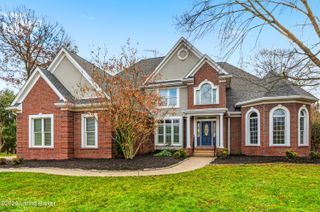
Overlooking the 15th green of the Harmony Landing Country Club, this timeless two-story estate home features southern colonial charm in a parklike setting. Sitting on 1 acre and surrounded by mature trees, homeowners will enjoy use of the home's incredible backyard with in-ground pool, brick terrace, columned porch, and large side yards for added privacy. Past a semicircular driveway and towering front porch, guest first arrive into the two-story foyer with classic black and white tile flooring, winding staircase, and two convenient coat closets. A large formal dining room sits to the right while the grand living room sits to the left. With a columned entrance and slate tile floors, the home's sun room addition features panoramic views of the green backyard and woods beyond. A soaring two-story great room anchored by a floor-to-ceiling stone fireplace centers the home and features bright picture windows, vaulted ceiling, and built-in bookshelves. From the great room, the open floor plan guides guests into the stunning eat-in kitchen with stainless steel appliances, floor-to-ceiling cabinetry, custom bench area, granite countertops, and large breakfast bar. Homeowners will appreciate the adjacent laundry room with custom shelving, second refrigerator, wet sink, and additional storage. A full bath and 3-car garage complete the first floor. The second floor features a unique primary suite wing with spacious primary bedroom, private balcony, luxurious primary bath, and impressive closet with individual sides and custom cabinetry. The opposite wing of the second floor features two bedrooms with shared full bath, cozy office or homework station, and guest suite with en-suite bath and walk-in closet. The lower level features spacious family room with fireplace and built-in bookshelves, exercise area, game room, full bath, and bonus room currently used as 5th bedroom.
- Listing Status:
- Active
- Date Added:
- April 15, 2026
- Data Last Updated:
- May 26, 2026 at 12:38AM
- Listing Office:
- Lenihan Sotheby's Int'l Realty : +1 502-899-2129
- MLS ID:
- 1714385

- Style: Traditional
- Pool: In Ground
- Parking: AttachedEntry SideDriveway
- Roofing: Shingle
- General: Wood FrameBrick Veneer2Poured Concrete
- HOA Amenities: 100.0
- Originating MLS: APEX MLS (Greater Louisville Association of REALTORS®)
- School District: Oldham
- County: Oldham
- Zoning: 01-02B-00-7
- Fencing: FullWood
- Utilities: Electricity ConnectedFuel:Natural
- Water: Public
- Source: APEX MLS (Greater Louisville Association of REALTORS®)
This listing courtesy of Lenihan Sotheby's Int'l Realty
Monthly Payment
- Principal & Interest $
- Property Taxes $
- Home Insurance $
- VA Funding Fee $

Location
Similar Listings Nearby