1622 Church Side Dr, Goshen, KY 40026
- 4 beds |
- 3 baths |
- 3,530 sqft
 Single-Family Home
  Built in 2020
  0.32acre lot
 2 car garage
  $181/sqft
  Listed 7 days ago
Property Description
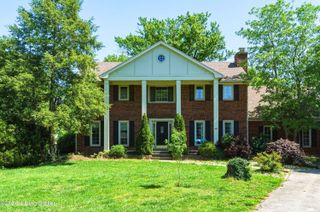
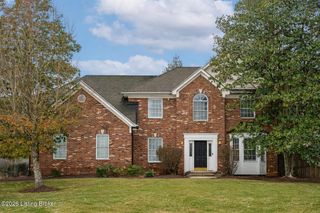
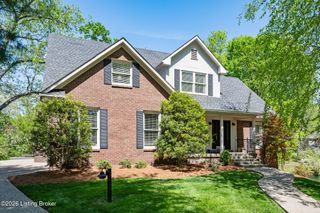
Priced below appraised value! Nestled on a quiet cul-de-sac and bordered by peaceful forest on two sides, this home, with level back yard, offers rare privacy and a serene, natural setting. Welcome to your dream home in the highly desirable Pond Creek neighborhood! Built in 2020, this stunning 3,500 sq ft ranch-style home offers the perfect blend of modern luxury, comfort, and thoughtful design—all located within the top-rated Oldham County School District, just minutes from North Oldham Schools. Step inside to a bright, open floor plan featuring 4 spacious bedrooms and 3 full baths. The heart of the home is the gourmet kitchen, showcasing leather-textured granite countertops, abundant prep space, and elegant finishes—perfect for both everyday cooking and entertaining... The primary suite is a relaxing retreat with a spacious, cozy layout and a walk-in closet just steps away. Enjoy the spa-like primary bath complete with luxurious finishes to melt your stress away. The finished lower level is an entertainer's dream, featuring a custom bar area, game and media zones, plus a large guest bedroom with a full bath-ideal for hosting friends or extended family. Step outside to a private backyard designed for outdoor living. A large patio and a screened-in porch offer the perfect spots for enjoying peaceful evenings or weekend gatherings. AND your own natural retreat just steps from your door! Additional highlights include a new roof, offering peace of mind and long-term value. Don't miss your chance to own this beautifully maintained, move-in-ready home in one of Oldham County's most popular communities. Schedule your private showing today!
- Listing Status:
- Active
- Date Added:
- May 25, 2026
- Data Last Updated:
- May 25, 2026 at 3:37PM
- Listing Office:
- Keller Williams Louisville : +1 502-459-5509
- MLS ID:
- 1717801

- Style: Ranch
- Parking: AttachedEntry SideDriveway
- Roofing: Shingle
- General: Brick1Poured Concrete
- HOA Amenities: 250.0
- Originating MLS: APEX MLS (Greater Louisville Association of REALTORS®)
- School District: Oldham
- County: Oldham
- Zoning: 05-01A-03-48
- Utilities: Electricity Connected
- Water: Public
- Sewer: Public Sewer
- Source: APEX MLS (Greater Louisville Association of REALTORS®)
This listing courtesy of Keller Williams Louisville
Monthly Payment
- Principal & Interest $
- Property Taxes $
- Home Insurance $
- VA Funding Fee $

Location
Similar Listings Nearby