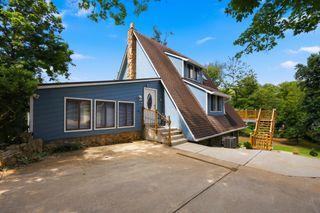
251 Herrington Woods, Harrodsburg, KY 40330
- 4 beds |
- 5 baths |
- 3,070 sqft
 Single-Family Home
  Built in 1992
  0.4acre lot
 —— car garage
  $163/sqft
  Listed 1 month ago
Property Description
Wake up to Herrington Lake. This 4 bedroom, 5 bath ranch sits on a private covered dock reached by a paved access road and stairs accessible from the back yard, with about 3,070 square feet built for lake season living. Vaulted ceilings, skylights, and exposed beams open onto a stone fireplace and a bright, airy main living area. The kitchen offers stainless appliances and generous island seating, perfect for gathering before a day on the water. French doors lead out to a large covered deck with two ceiling fans and cable railing, made for long evenings outside. Downstairs, the finished walkout lower level lives like its own private apartment, complete with a second primary suite, full and half baths, a wet bar with refrigerator and microwave, an electric fireplace, and laundry, ideal for guests, extended family, or income potential. New roof, geothermal heating and cooling, and central vacuum round out the home. Buyer to verify dock terms, shoreline rights, and local rental regulations.
- Listing Status:
- Active
- Date Added:
- August 20, 2026
- Data Last Updated:
- October 5, 2026 at 9:38PM
- Listing Office:
- Red 1 Realty : 614-353-4958
- MLS ID:
- 26022731

- Style: Ranch
- Parking: DrivewayOn Street
- Roofing: MetalShingle
- Windows: Skylight(s)
- General: Wood SidingOneConcrete Perimeter
- Originating MLS: Imagine MLS (Bluegrass REALTORS®)
- School District: Mercer County - 11
- County: Mercer
- Zoning: 080.80-06013.00
- View: Trees/WoodsLakeView
- Utilities: Cable AvailableElectricity ConnectedWater Connected
- Water: Public
- Sewer: Septic Tank
- Source: Imagine MLS (Bluegrass REALTORS®)
This listing courtesy of Red 1 Realty
Monthly Payment
- Principal & Interest $
- Property Taxes $
- Home Insurance $
- VA Funding Fee $