1837 Asbury Way, Hebron, KY 41048
- 4 beds |
- 3 baths |
- 2,144 sqft
 Single-Family Home
  Built in 2000
  8,276sqft lot
 2 car garage
  $135/sqft
  Listed 13 days ago
Property Description
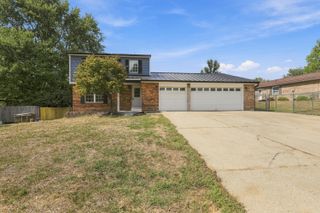
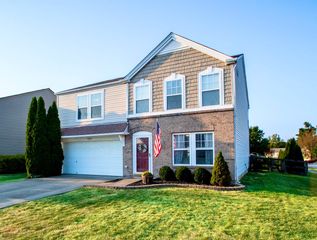
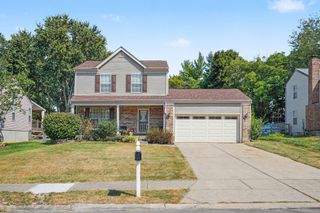
1837 Asbury Way Hebron KY | Home for Sale This move-in-ready 4-bedroom, 3-full-bathroom home in Hebron features an oversized 2-car side-entry garage with built-in storage. The open-concept upper level includes cathedral ceilings, hardwood floors, and sliding glass doors that walk out to a covered deck and a fully fenced flat backyard. The kitchen is equipped with stainless steel appliances, a pantry, and an adjoining dining area. Key mechanical updates include a 3-year-old HVAC, a 7-year-old water heater, and 10-year-old roof shingles. Must see! All information is believed to be accurate but not guaranteed. Buyer to verify all information to their satisfaction. © 2026. All rights reserved. Unauthorized use, reproduction, or redistribution of this listing data, photographs, or associated works is strictly prohibited.
- Listing Status:
- Active
- Data Last Updated:
- October 5, 2026 at 3:39AM
- Listing Office:
- Culbertson Real Estate Group : 8596530972
- Listing Agent:
- Nikki Culbertson : 859-653-0972
- MLS ID:
- 646821

- General: Private Yard
- Style: Traditional
- Parking: AttachedDrivewayOff StreetGarage Faces SideOversizedGarage Door OpenerGarage
- Roofing: Shingle
- Windows: Insulated WindowsVinyl Frames
- General: BrickVinyl SidingBi-LevelPoured Concrete
- Road/Access: Paved
- Originating MLS: Northern Kentucky Multiple Listing Service
- School District: Boone Co Public
- County: Boone
- Zoning: 047.00-07-228.00
- Fencing: Fenced
- Utilities: Cable AvailableNatural Gas AvailableUnderground UtilitiesWater AvailableSewer Available
- Water: Public
- Sewer: Public Sewer
- Source: Northern Kentucky Multiple Listing Service
This listing courtesy of Nikki Culbertson , Culbertson Real Estate Group
Monthly Payment
- Principal & Interest $
- Property Taxes $
- Home Insurance $
- VA Funding Fee $

 New - 3 days ago