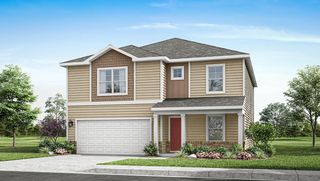
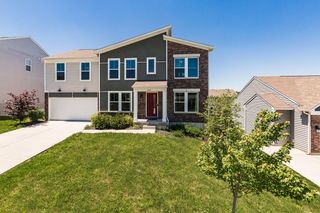
2708 Perth Court, Hebron, KY 41048
- 4 beds |
- 4 baths |
- 2,653 sqft
 Single-Family Home
  Built in 2020
  8,712sqft lot
 2 car garage
  $155/sqft
  Listed 1 month ago
Property Description
HUGE price reduction!!! Better than new and no HOA! This beautifully maintained 6-year-old Arlinghaus Jefferson model is tucked away on a quiet cul-de-sac in Treetops Estates. With a freshly painted interior, this home offers 4 spacious bedrooms, 2 full baths, and 2 half baths, a loft, finished lower level and oversized 2 car garage. There is plenty of room for everyday living and entertaining. The stylish kitchen features stainless steel appliances, granite countertops, and luxury vinyl plank flooring that extends throughout the first floor. Step outside to a generously sized deck overlooking greenspace and the backyard, complete with a playset that conveys with the home. Upstairs, you'll find generously sized bedrooms and a versatile loft that's perfect as a playroom, media area, or additional living space. The finished lower level w/walk-out adds even more flexibility with a large family room featuring a Murphy bed, dedicated office space, a half bath with room to add a shower, and ample storage. A tankless water heater is a plus and the EV car charger is a bonus! This home offers the perfect combination of space, style, and location--move-in ready and waiting for its next owner. Come and see me this Sunday 3-5PM!
- Listing Status:
- Active
- Data Last Updated:
- August 20, 2026 at 12:39PM
- Listing Office:
- Coldwell Banker Realty FM : 859-341-9000
- Listing Agent:
- Kathy Santangelo : 513-237-2827
- MLS ID:
- 644366

- General: LightingPrivate Yard
- Style: Traditional
- Parking: AttachedDrivewayOff StreetGarage Faces FrontGarage Door OpenerGarageParking spaces: 2
- Roofing: Shingle
- Windows: Double HungVinyl Clad Window(s)
- General: BrickVinyl SidingTwoPoured ConcreteConcrete Perimeter
- Road/Access: City Street
- Originating MLS: Northern Kentucky Multiple Listing Service
- School District: Boone Co Public
- County: Boone
- Zoning: 035.00-16-218.00
- Fencing: PartialFenced
- Utilities: Natural Gas AvailableUnderground UtilitiesWater AvailableSewer Available
- Water: Public
- Sewer: Public Sewer
- Source: Northern Kentucky Multiple Listing Service
This listing courtesy of Kathy Santangelo , Coldwell Banker Realty FM
Monthly Payment
- Principal & Interest $
- Property Taxes $
- Home Insurance $
- VA Funding Fee $