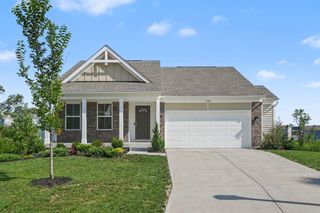
3270 Cornerstone Drive, Hebron, KY 41048
- 3 beds |
- 3 baths |
- 2,273 sqft
 Single-Family Home
  Built in 2025
  0.46acre lot
 3 car garage
  $191/sqft
  Listed 1 month ago
Property Description
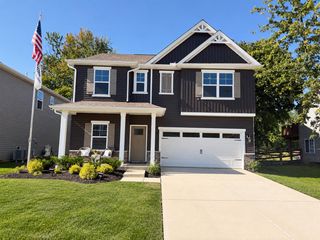
3 CAR GARAGE!!! This Yosemite floor plan feels HUGE!!! Only one year young, this Western Craftsman offers everything buyers love about a new build without the wait, the punch list, or the added cost of upgrades. The Yosemite floorplan is one of Sawgrass's most sought-after layouts, and this home shows like a model. The open-concept kitchen anchors the main level with a large center island, walk-in pantry, generous cabinetry, and premium quartz countertops. The spacious family room flows into a light-filled morning room -- the kind of everyday space that quickly becomes everyone's favorite. A private study off the entry foyer gives you a quiet spot to work or read. Upstairs, the owner's suite features a private bath with dual vanities, a walk-in shower, and an oversized walk-in closet. Two additional bedrooms, a large loft, a hall bath, and a second-floor laundry room round out the level with room to spread out. The full basement is already roughed in for a full bath, giving you an easy path to added finished space down the road. Outside, the attached three-car garage delivers the storage and parking that are hard to find and even harder to add later. New enough to feel brand new. Established enough to move right in! Buyers to verify all information.
- Listing Status:
- Active
- Data Last Updated:
- October 5, 2026 at 3:39AM
- Listing Office:
- Real Broker, LLC : 855-450-0442
- Listing Agent:
- The Pilcher Team : 208-709-4778
- MLS ID:
- 646011

- Style: Traditional
- Parking: DrivewayGarage Faces Front
- Roofing: Shingle
- Windows: Vinyl Frames
- General: BrickVinyl SidingTwoPoured Concrete
- HOA Amenities: 325.0Annually
- Originating MLS: Northern Kentucky Multiple Listing Service
- School District: Boone Co Public
- County: Boone
- Zoning: 036.00-18-158.00
- Utilities: Water Available
- Water: Public
- Sewer: Public Sewer
- Source: Northern Kentucky Multiple Listing Service
This listing courtesy of The Pilcher Team , Real Broker, LLC
Monthly Payment
- Principal & Interest $
- Property Taxes $
- Home Insurance $
- VA Funding Fee $

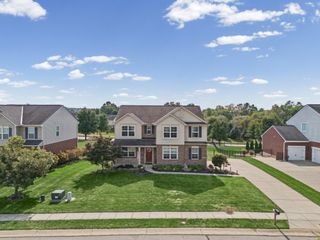
 New - 2 days ago