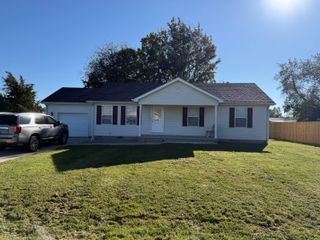
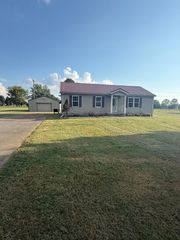
110 Mount Salem Road, Hustonville, KY 40437
- 3 beds |
- 2 baths |
- 1,100 sqft
 Single-Family Home
  Built in ——
  0.79acre lot
 2 car garage
  $209/sqft
  Listed 2 months ago
Property Description
Welcome to this beautifully updated ranch-style home featuring 3 bedrooms and 2 bathrooms. Thoughtfully updated within the past two years, this home offers a fresh, move-in-ready feel with new paint throughout the walls, ceilings, and baseboards, along with all-new ceiling fans and lighting. The kitchen features a solid-surface countertop, new brushed-nickel hardware, a lazy Susan for added storage, and a stainless-steel farmhouse sink. The breakfast bar, complete with two stools, will remain with the home. The master bathroom has also been updated with a new mirror and vanity, brushed-nickel hardware, and heated for added comfort. Outside, you'll find a 12' x 30' storage shed with a concrete mower ramp and charming hanging flower pots. A concrete walkway creates a circle through the backyard, providing a great space for a future pool, fire pit, patio, or outdoor entertaining area. A basketball hoop is currently in place in this area, which was originally installed for a pool. The property also offers an impressive 28' x 30' oversized two-car garage, providing plenty of room for vehicles, storage, hobbies, or a workshop. With numerous thoughtful updates and desirable features both inside and out, this home is ready for its next owner!
- Listing Status:
- Active
- Date Added:
- August 12, 2026
- Data Last Updated:
- October 6, 2026 at 1:38AM
- Listing Office:
- CENTURY 21 Advantage Realty : 859-238-2119
- MLS ID:
- 26020586

- General: Ramped AccessShed(s)
- Style: Ranch
- Other Structures: Shed(s)
- Parking: DrivewayGarage Faces Front
- Roofing: Metal
- Windows: Window TreatmentsBlinds
- General: Vinyl SidingOneOther
- Originating MLS: Imagine MLS (Bluegrass REALTORS®)
- School District: Lincoln County - 24
- County: Lincoln
- Zoning: 010-03-08-002.00
- View: RuralTrees/WoodsNeighborhoodView
- Fencing: PrivacyWood
- Utilities: Electricity ConnectedWater Connected
- Water: Public
- Sewer: Septic Tank
- Source: Imagine MLS (Bluegrass REALTORS®)
This listing courtesy of CENTURY 21 Advantage Realty
Monthly Payment
- Principal & Interest $
- Property Taxes $
- Home Insurance $
- VA Funding Fee $