1951 Angel Ridge Road, Hustonville, KY 40437
- 3 beds |
- 2 baths |
- 1,503 sqft
 Single-Family Home
  Built in 1999
  9.62acre lot
 —— car garage
  $193/sqft
  Listed 2 months ago
Property Description
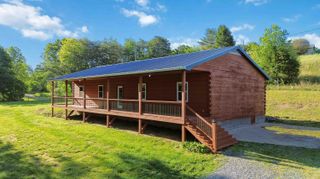
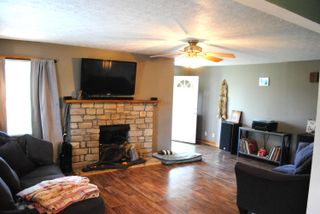
Welcome home to this beautifully updated 1999 Clayton Appalachia nestled on 9.62 private acres, offering the perfect blend of comfort, space, and peaceful country living. From the moment you enter the gated driveway, you'll appreciate the privacy, scenic setting, and room to spread out. Relax with your morning coffee on the covered front porch or unwind in the evenings on the covered back porch while taking in the peaceful surroundings. Inside, you'll find tasteful updates that make this home move-in ready and inviting. Need space for hobbies, equipment, or a business? You'll love the huge detached garage/workshop, offering endless possibilities for storage, projects, or recreational vehicles as well as a small utility outbuilding/storage shed with a lean-to/open-bay design. Can't forget the unfinished cabin-style outbuilding full of potential. Customize it to fit your needs as a she shed, craft room, home office, or explore the possibility of converting it into a tiny home, subject to local requirements.
- Listing Status:
- Active
- Date Added:
- July 25, 2026
- Data Last Updated:
- October 6, 2026 at 3:38AM
- Listing Office:
- My Town Realty LLC : 606-510-2050
- MLS ID:
- 26019853

- General: Fire PitShed(s)Workshop
- Other Structures: Shed(s)Workshop
- Parking: Detached GarageDrivewayWorkshop
- Roofing: Metal
- Windows: Blinds
- General: Vinyl SidingOnePillar/Post/Pier
- Originating MLS: Imagine MLS (Bluegrass REALTORS®)
- School District: Lincoln County - 24
- County: Lincoln
- Zoning: 20-019B20-019B-01
- View: RuralTrees/WoodsFarmView
- Water: Public
- Sewer: Septic Tank
- Source: Imagine MLS (Bluegrass REALTORS®)
This listing courtesy of My Town Realty LLC
Monthly Payment
- Principal & Interest $
- Property Taxes $
- Home Insurance $
- VA Funding Fee $