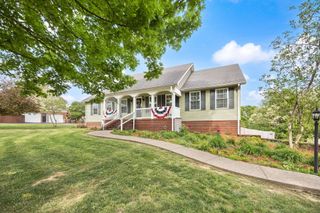
58 Sunset Drive, Hustonville, KY 40437
- 3 beds |
- 3 baths |
- 2,800 sqft
 Single-Family Home
  Built in 1998
  2.4acre lot
 2 car garage
  $148/sqft
  Listed 1 month ago
Property Description
Just south of Danville, this custom country-side home sitting on 2.39 acres in Rolling Acres features covered porches front and back, with beautiful farmland views! Relax in the 24' above ground pool, sit by the firepit, ample yard space for lots of entertaining and large garden area! Walking thru the front door, the entry way opens up to the large living room w/gas log fireplace, solid hardwood flooring throughout, primary bedroom is private w/separate door leading to back porch and has a large primary bath w/jetted tub, step-in shower & walk-in closet. Kitchen is fully applianced with breakfast area and adjoining dining room. Large laundry w/electric washer/dryer hook-up, half bath & mopsink. Off the living room are 2 guest bedrooms and a full bath. Going upstairs, there's a huge bonus room that could be used as a 4th bedroom or entertainment area and access to the walk-in attic great for ample storage. Property is professionally landscaped with mature trees, has a spring house, garden shed, lighted flag-pole & invsible dog fence. Other features: newer shingles, sewer available for hook-up, fiber internet, central vacuum, geothermal HVAC, 2 car garage w/work bench, pegboard & cabinetry. Crawlspace is spray foamed w/vapor barrier & dehumidifier. Well cared-for property is a MUST SEE!
- Listing Status:
- Active
- Date Added:
- May 21, 2026
- Data Last Updated:
- July 6, 2026 at 1:40AM
- Listing Office:
- Team Realtors : 859-236-3064
- MLS ID:
- 26011569

- General: Fire PitShed(s)
- Style: Craftsman
- Other Structures: Shed(s)
- Pool: Above Ground
- Parking: DrivewayGarage Faces Front
- Roofing: Dimensional Style
- Windows: Insulated WindowsWindow TreatmentsBlindsScreens
- General: Vinyl SidingOne and One HalfBlock
- Originating MLS: Imagine MLS (Bluegrass REALTORS®)
- School District: Lincoln County - 24
- County: Lincoln
- Zoning: 009-04-18-0003.00
- View: RuralNeighborhoodFarmView
- Fencing: Invisible
- Utilities: Electricity ConnectedSewer AvailableWater Connected
- Water: Public
- Sewer: Septic Tank
- Source: Imagine MLS (Bluegrass REALTORS®)
This listing courtesy of Team Realtors
Monthly Payment
- Principal & Interest $
- Property Taxes $
- Home Insurance $
- VA Funding Fee $