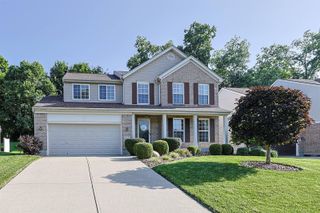
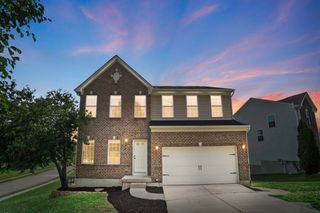
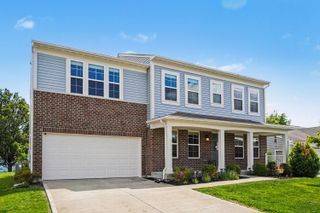
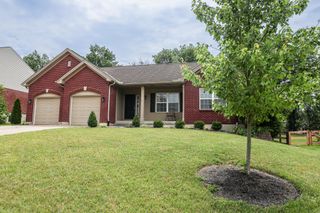
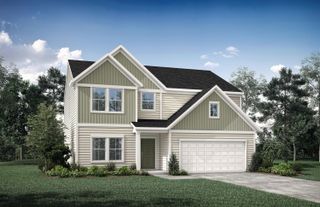
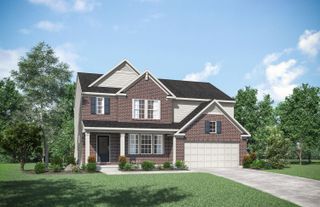
10282 Highmeadow Lane, Independence, KY 41051
- 4 beds |
- 3 baths |
- 2,882 sqft
 Single-Family Home
  Built in 2007
  0.46acre lot
 2 car garage
  $152/sqft
  Listed 20 days ago
Property Description
Discover this stunning, Move-In-Ready home at 10282 High Meadow Lane in the highly sought-after Meadow Glenn Community of Independence, Kentucky. Immaculately maintained and beautifully appointed, this residence offers the perfect blend of comfort, style, and functionality for today's modern family. Step inside to a gourmet kitchen featuring a large center island and elegant quartz countertops -- ideal for both casual meals and entertaining. The expansive family room is a showstopper, complete with a cozy fireplace and custom built-in cabinets and shelving. Upstairs, the spacious primary owner's suite boasts a luxurious private bath, while a huge second-floor laundry room adds exceptional convenience. Outside, enjoy peaceful living on a quiet, private cul-de-sac lot with a massive, level, fully fenced rear yard -- perfect for pets, play, and outdoor gatherings. The unfinished lower level provides a blank canvas for your personal touches, whether you envision a home theater, gym, or additional living space. Meadow Glenn is known for its family-friendly atmosphere, excellent amenities, and prime location with easy access to shopping, dining, and top-rated schools. Don't miss this rare opportunity to own one of the best homes in this desirable neighborhood! Priced to sell and ready for its next proud owner. Schedule your private showing today!
- Listing Status:
- Pending
- Data Last Updated:
- July 6, 2026 at 7:39AM
- Listing Office:
- Keller Williams Realty Service : 859-240-0727
- Listing Agent:
- John Lorms Home Team : 859-486-0060
- MLS ID:
- 643721

- General: Ceiling Fan(s)Recessed LightingMulti Panel DoorsHigh CeilingsBuilt-in FeaturesDouble VanityKitchen IslandOpen FloorplanPantryStorageTray Ceiling(s)Walk-In Closet(s)
- Appliances: DisposalDouble OvenDishwasherMicrowaveRefrigeratorStainless Steel Appliance(s)Electric OvenElectric Cooktop
- Laundry: Electric Dryer HookupWasher HookupLaundry RoomUpper Level
- Basement: FullFull Bath Rough InUnfinished
- A/C: Central Air
- Heating: Electric
- Fireplace: DecorativeFireplaceFireplaces: 1
- Style: Traditional
- Parking: AttachedDrivewayOff StreetGarage Faces FrontGarage Door OpenerGarage
- Roofing: Shingle
- Windows: Insulated WindowsVinyl Clad Window(s)
- General: BrickStuccoVinyl SidingTwoPoured Concrete
- Road/Access: City Street
- HOA Amenities: PoolPlaygroundAssociation Fees275.0Semi-Annually
- Originating MLS: Northern Kentucky Multiple Listing Service
- School District: Kenton Co Public
- County: Kenton
- Zoning: 032-00-03-020.00
- Fencing: WoodFenced
- Water: Public
- Sewer: Public Sewer
- Source: Northern Kentucky Multiple Listing Service
This listing courtesy of John Lorms Home Team , Keller Williams Realty Service
Monthly Payment
- Principal & Interest $
- Property Taxes $
- Home Insurance $
- VA Funding Fee $