10871 Griststone Circle, Independence, KY 41051
- 5 beds |
- 3 baths |
- 3,716 sqft
 Single-Family Home
  Built in 2001
  0.51acre lot
 2 car garage
  $185/sqft
  Listed 10 days ago
Property Description
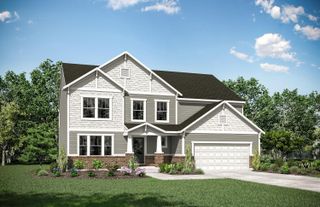
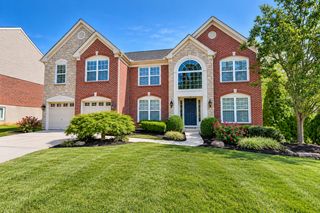
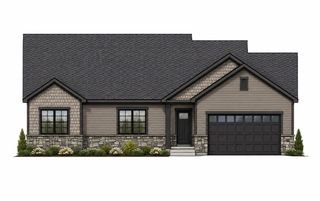
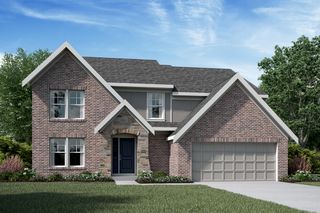
True Quality in this Custom Built 5 Bedroom, 3 Full Bath Full Brick Easy Living Ranch in Desirable Shaw Estates! Gorgeous Soaring Ceiling Lines, Lots of Ornate Architect*Wonderful Large Level Usable Yard! Formal Areas Plus Lots of Casual Space for Relaxing*Deluxe Kitchen with Wrap Around Breakfast Bar, Built In Appliances & Breakfast Room that Looks Out over the Lovely Yard*Deluxe Owner's Suite with Adjoining Luxury Bath & Walk In Closet (that conveniently adjoins the Laundry Room!) * Elegant Formal Dining Area with Columns for Interest * Huge Finished Walkout Lower Level with Lots of Room for Guests, Entertaining and Shared Living Space! Oversized Side Entry Garage with Plenty of Parking*Expansive Deck (Enclosed Underneath for Tool/Toy Storage) * Expansive Deck for Relaxing & Outdoor Entertaining Overlooking that Gorgeous 1/2 Acre Yard! Full Brick to Grade (no ugly foundation showing :) with Stone Accents*New Roof 2026 with Warranty*Conveniently Located just Minutes to Independence Town Center with Shopping/Restaurants/Medical and the New Publix Shopping Center & the New Downs of Nicholson with a Variety of Dining, Convenience Store, Entertainment & Upscale Dining Coming Soon - What a Lovely Place to Call Home!
- Listing Status:
- Active
- Data Last Updated:
- October 5, 2026 at 7:37AM
- Listing Office:
- Cahill Real Estate Services : 859-344-0800
- Listing Agent:
- Cindy Cahill : 859-331-7400
- MLS ID:
- 646997

- General: Private YardStorage
- Style: Ranch
- Parking: DrivewayOff StreetGarage Faces SideOversizedOn StreetGarage Door OpenerGarage
- Roofing: Shingle
- Windows: Insulated Windows
- General: BrickStoneOnePoured Concrete
- Road/Access: City Street
- HOA Amenities: ManagementAssociation Fees425.0Annually
- Originating MLS: Northern Kentucky Multiple Listing Service
- School District: Kenton Co Public
- County: Kenton
- Zoning: 061-20-01-010.00
- Utilities: Natural Gas AvailableWater AvailableSewer Available0
- Water: Public
- Sewer: Public Sewer
- Source: Northern Kentucky Multiple Listing Service
This listing courtesy of Cindy Cahill , Cahill Real Estate Services
Monthly Payment
- Principal & Interest $
- Property Taxes $
- Home Insurance $
- VA Funding Fee $