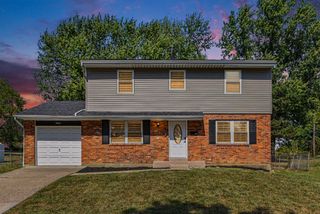
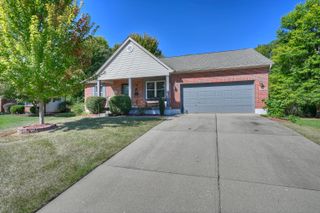
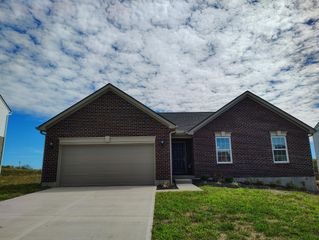
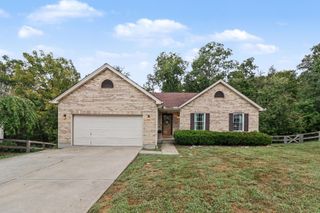
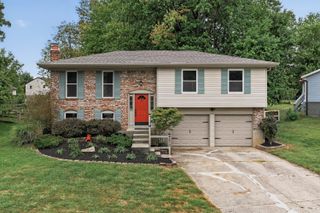
1882 Autumn Maple Drive, Independence, KY 41051
- 3 beds |
- 3 baths |
- 1,408 sqft
 Single-Family Home
  Built in 2020
  9,287sqft lot
 2 car garage
  $248/sqft
  Listed 3 days ago
Property Description
Welcome to 1882 Autumn Maple Dr, where modern comfort, thoughtful updates, and inviting outdoor living come together in the desirable Greenbrook community of Independence! This beautifully maintained home offers a bright, welcoming interior with a functional layout designed for everyday living and entertaining. Fresh paint throughout gives the home a clean, move-in-ready feel, while the kitchen features stainless steel appliances, ample cabinetry and plenty of space to gather. The updates continue with a newer HVAC system and hot water heater, providing added peace of mind for the next owner. Step outside and discover a backyard that has been thoughtfully improved to create an extension of the home's living space. The expanded patio provides plenty of room for outdoor dining, grilling and entertaining, while the added patio roof offers a comfortable shaded retreat. Outdoor lighting creates a warm atmosphere for relaxing or entertaining into the evening, and a French drain has been added to improve drainage around the outdoor area. Whether you're enjoying a quiet morning on the patio, hosting friends for a summer cookout, or simply unwinding at the end of the day, this backyard is ready to be enjoyed. Located in popular Independence, this home offers the convenience of nearby shopping, dining, parks and everyday amenities, along with easy access to surrounding Northern Kentucky communities and Greater Cincinnati. With its combination of modern amenities, newer mechanicals, fresh interior and enhanced outdoor living space, 1882 Autumn Maple Dr offers the opportunity to move right in and enjoy the benefits of a newer home without waiting to build!
- Listing Status:
- Active
- Data Last Updated:
- October 4, 2026 at 11:36PM
- Listing Office:
- eXp Realty, LLC : 859-600-1397
- Listing Agent:
- Claudine Andrews : 859-760-3563
- MLS ID:
- 647136

- General: Garage(s)
- Style: Traditional
- Parking: DrivewayGarage Faces FrontGarage Door OpenerGarage
- Roofing: Shingle
- Windows: Insulated WindowsVinyl Frames
- General: BrickVinyl SidingTwoSlab
- Road/Access: City Street
- HOA Amenities: ManagementPlaygroundMaintenance GroundsSnow Removal340.0Annually
- Originating MLS: Northern Kentucky Multiple Listing Service
- School District: Kenton Co Public
- County: Kenton
- Zoning: 033-00-05-133.00
- View: NeighborhoodView
- Fencing: Split Rail
- Utilities: Cable AvailableUnderground UtilitiesWater AvailableSewer Available
- Water: Public
- Sewer: Public Sewer
- Source: Northern Kentucky Multiple Listing Service
This listing courtesy of Claudine Andrews , eXp Realty, LLC
Monthly Payment
- Principal & Interest $
- Property Taxes $
- Home Insurance $
- VA Funding Fee $

 New - 18 hours ago