2760 Sycamore Creek Drive, Independence, KY 41051
- 4 beds |
- 4 baths |
- 2,818 sqft
 Single-Family Home
  Built in 2005
  0.33acre lot
 2 car garage
  $188/sqft
  Listed 1 month ago
Property Description
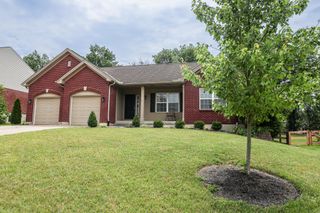
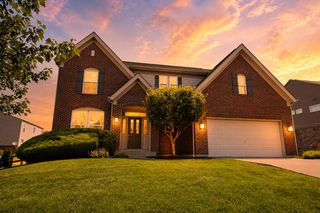
Welcome to this immaculate, meticulously maintained home in sought-after Sycamore Creek! Offered by the original owners, this stunning 4 bedroom, 3 full bath, 1 half bath home reflects true pride of ownership throughout. The main level features beautifully custom-stained hardwood flooring, extended throughout the first floor, along with a private home office and a spacious family room centered around a cozy gas fireplace. The updated kitchen offers beautiful granite countertops, rich wood cabinetry, and ample space for both everyday living and entertaining. The updated primary suite is a true retreat, highlighted by a completely renovated luxury bathroom and generous closet space. The three additional bedrooms are all spacious, well-appointed, and offer excellent closet space and flexibility for family and guests. An oversized second-floor laundry room adds everyday convenience. The finished lower level expands the living space with a stylish bar area, playroom, full bathroom, storage room, and additional flexible living space perfect for entertaining, hobbies, or guests. Major updates provide peace of mind, including a newer roof (2019), HVAC system (2019), tankless water heater (2023), and all siding replaced by the current owners. The home is also equipped with a whole house generator. Step outside to one of the best backyards you will find- completely flat, beautifully maintained, and designed for entertaining with a gorgeous patio and fire pit area. The pristine condition, extensive updates, and exceptional outdoor space make this home truly move-in ready.
- Listing Status:
- Pending
- Data Last Updated:
- July 6, 2026 at 4:39AM
- Listing Office:
- Huff Realty - Florence : 859-525-7900
- Listing Agent:
- Maria Huff Schilling : 859-912-1594
- MLS ID:
- 642989

- General: Ceiling Fan(s)Recessed LightingBookcasesBuilt-in FeaturesChandelierEat-in KitchenGranite CountersKitchen IslandOpen FloorplanWet Bar
- Appliances: DisposalDishwasherMicrowaveRefrigeratorTankless Water HeaterStainless Steel Appliance(s)Electric OvenElectric Cooktop
- Laundry: Electric Dryer HookupLaundry RoomUpper Level
- Basement: FullFull Finished BathFinished
- A/C: Central Air
- Heating: Forced AirNatural Gas
- Fireplace: GasFireplaceFireplaces: 1
- Style: Traditional
- Parking: DrivewayGarage
- Roofing: Shingle
- Windows: Insulated Windows
- General: BrickVinyl SidingTwoPoured Concrete
- Road/Access: City Street
- HOA Amenities: Maintenance Grounds350.0Semi-Annually
- Originating MLS: Northern Kentucky Multiple Listing Service
- School District: Kenton Co Public
- County: Kenton
- Zoning: 046-00-03-131.00
- View: NeighborhoodView
- Utilities: Cable AvailableNatural Gas Available
- Water: Public
- Sewer: Public Sewer
- Source: Northern Kentucky Multiple Listing Service
This listing courtesy of Maria Huff Schilling , Huff Realty - Florence
Monthly Payment
- Principal & Interest $
- Property Taxes $
- Home Insurance $
- VA Funding Fee $