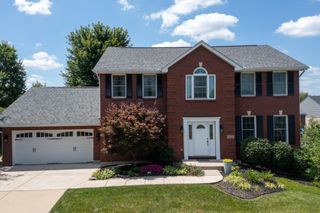
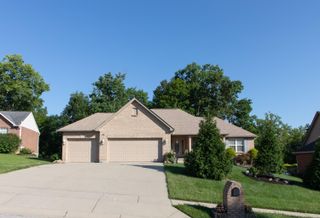
6380 Stonemill Drive, Independence, KY 41051
- 4 beds |
- 4 baths |
- 3,358 sqft
 Single-Family Home
  Built in 2007
  0.36acre lot
 2 car garage
  $133/sqft
  Listed 7 days ago
Property Description
100 percent Financing Available Through USDA/Rural Housing! This immaculate, move-in-ready home in Independence, KY offers 3 finished levels w/ all new carpet in 2025, a finished lower level with full bath, 1st-floor home office, fenced backyard, wooded views, and a low-traffic cul-de-sac street. Step inside to an impressive open floor plan featuring soaring 2-story ceilings, dramatic floor-to-ceiling windows, ample natural light, and a gas fireplace. The modern kitchen features quartz countertops, stainless steel appliances, subway tile backsplash, and an open design ideal for everyday living and entertaining. The stunning sunroom provides additional living space with views of the wooded setting, while the formal dining room features tray ceilings. A private 1st-floor study is perfect for working from home, and the 1st-floor laundry adds everyday convenience. The enormous primary suite offers a spa-like private bath with dual vanity, jetted soaking tub, tiled shower, and custom-built walk-in closet. Generously sized guest bedrooms feature walk-in closets. The finished lower level is built for entertaining and flexible living with a recreation area, custom bar, workout room, full bath, and ample storage--ideal for guests, hobbies, or multigenerational living. Additional features include a brand new roof in 2025, permanent lighting along roofline, covered front porch, recessed lighting, and ceiling fans throughout. Outside, enjoy a deck overlooking the fenced backyard and playground, peaceful wooded views, and additional privacy with the property extending into the woods. Conveniently located close to restaurants, grocery stores, shopping, and everyday amenities, this home delivers the space, privacy, flexible living, and location today's buyers are searching for.
- Listing Status:
- Active
- Data Last Updated:
- August 20, 2026 at 7:38AM
- Listing Office:
- Huff Realty - Florence : 859-525-7900
- Listing Agent:
- Bradley Treas : 859-801-1088
- MLS ID:
- 645653

- Style: Traditional
- Parking: AttachedDrivewayOff StreetOversizedOn StreetGarage
- Roofing: Shingle
- Windows: Insulated WindowsVinyl Frames
- General: BrickVinyl SidingTwoPoured Concrete
- HOA Amenities: PoolManagementAssociation Fees300.0Annually
- Originating MLS: Northern Kentucky Multiple Listing Service
- School District: Kenton Co Public
- County: Kenton
- Zoning: 060-00-02-155.00
- View: Trees/WoodsView
- Fencing: WoodSplit RailFenced
- Utilities: Cable Available
- Water: Public
- Sewer: Public Sewer
- Source: Northern Kentucky Multiple Listing Service
This listing courtesy of Bradley Treas , Huff Realty - Florence
Monthly Payment
- Principal & Interest $
- Property Taxes $
- Home Insurance $
- VA Funding Fee $