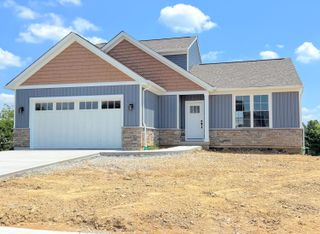
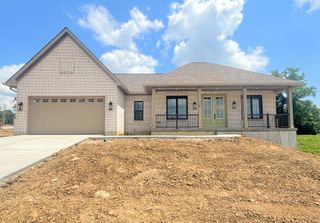
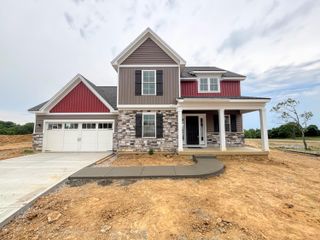
6708 Frontier Drive, Independence, KY 41051
- 3 beds |
- 3 baths |
- 1,570 sqft
 Single-Family Home
  Built in 2026
  0.25acre lot
 2 car garage
  $394/sqft
  Listed 1 month ago
Property Description
Brand New! Show Stopper! This Home is Over the Top Gorgeous! Features of a Custom Built Home without the Wait! Stunning Wood Plank Soaring Ceilings with Ornate Lighting*Lots of Windows for Natural Light*Designer Kitchen with 2 Tone Cabinets & Large Island*Large Gathering Room with Stone Fireplace (complete with TV!)*Fun Built-In's with Window Seat*Ultimate Owner's Suite with Feature Wall*Adjoining Luxury Tiled Bath with Oversized Custom Tiled Step In Shower*Dual Vanity*Large Walk-In Closet*Convenient 2nd Floor Laundry*Full Walkout Basement with Plumbing Rough In for Future Finishing*Large Deck with Ornamental Iron Low Maintenance Railing*Covered Patio*Wonderful Large Yard for Pets & Outdoor Entertaining! Finished Garage with Insulated Garage Door w. Openers inc. Keypad & Water Spigot for Convenience! Exterior ''Eave'' Lighting for Night Time Ambiance - Easy Care Luxury Viny Plank Flooring Throughout! NO HOA Fees*Everything is Just a Little Extra Special! Come and Be a Part of Tullamore Estates - Independence Newest Estate Home Development! 6 More Homes to Choose From - Lots Available for Custom Building - All Just Minutes to I-275*Shopping*Dining*Krogers*The New Publix Development and the Downs of Nicholson with Entertainment & Variety of Dining Options!
- Listing Status:
- Active
- Data Last Updated:
- October 5, 2026 at 7:37AM
- Listing Office:
- Cahill Real Estate Services : 859-344-0800
- Listing Agent:
- Cindy Cahill : 859-331-7400
- MLS ID:
- 646185

- Style: Transitional
- Parking: AttachedDrivewayGarage Faces FrontOn StreetGarage Door OpenerGarage
- Roofing: Shingle
- Windows: Insulated Windows
- General: StoneVinyl SidingTwoPoured Concrete
- Road/Access: City Street
- Originating MLS: Northern Kentucky Multiple Listing Service
- School District: Kenton Co Public
- County: Kenton
- View: Trees/WoodsNeighborhoodView
- Utilities: Water AvailableSewer Available
- Water: Public
- Sewer: Public Sewer
- Source: Northern Kentucky Multiple Listing Service
This listing courtesy of Cindy Cahill , Cahill Real Estate Services
Monthly Payment
- Principal & Interest $
- Property Taxes $
- Home Insurance $
- VA Funding Fee $