255 Tall Timber Drive, Jamestown, KY 42629
- 3 beds |
- 2 baths |
- 1,590 sqft
 Single-Family Home
  Built in 2021
  0.43acre lot
 2 car garage
  $220/sqft
  Listed 10 days ago
Property Description
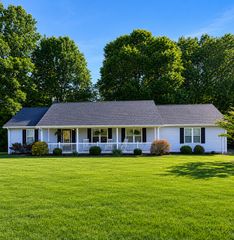
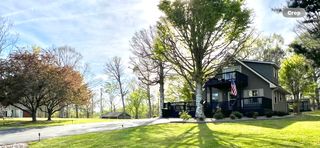
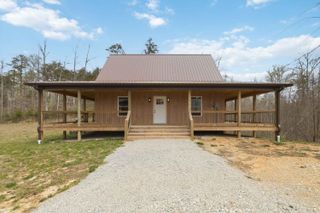
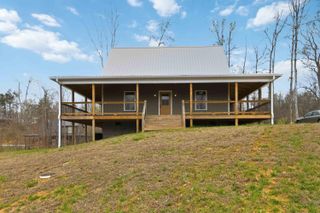
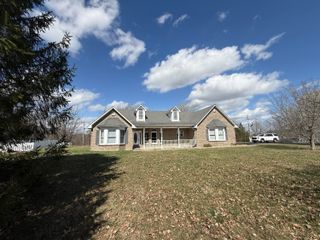
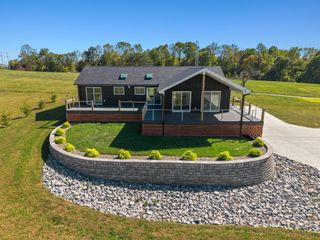
Experience the best of both worlds: a peaceful 3 bedroom, 2 bath home that blends small-town convenience with the tranquility of nature. This Cape Cod style home features durable vinyl siding with T1-11accents giving it a modern look with classic appeal. Sitting on approximately .5 of an acre and just minutes from Lake Cumberland, there's plenty of room to spread out, garden, or simply enjoy the outdoors. Inside, you'll find two spacious bedrooms upstairs and one bedroom for easy access, so everyone can find their own space to unwind and feel at home. Built in 2021 and still feeling fresh, this 1,590 square foot home sits in a beautiful, lake-oriented neighborhood that's perfect for a vacation retreat or a forever address. Enjoy partial lake views from your windows and relax in your screened-in porch: the perfect spot for morning coffee, quiet evenings, or hosting friends without worrying about the bugs. The kitchen is outfitted with high-end appliances, all less than five years old, making meal prep and entertaining a breeze. Outdoors, you'll love the gorgeous firepit area, ideal for nights under the stars. There's a roomy 24x30 garage for your vehicles or lake toys, plus a 10x16 shed for extra storage. Only 2 miles from Safe Harbor Marina, you have quick access to boating, fishing, and all the fun Lake Cumberland has to offer. Whether you're drawn to the lake or simply want a quiet place to call home, this property speaks for itself. Schedule your showing today and see how easy it is to make this your own.
- Listing Status:
- Active
- Date Added:
- June 30, 2026
- Data Last Updated:
- July 6, 2026 at 1:39PM
- Listing Office:
- Lake Cumberland Properties, Ltd. Co. : 270-343-5200
- MLS ID:
- 26015441

- General: Fire PitShed(s)
- Style: Cape CodCraftsman
- Other Structures: Shed(s)
- Parking: Detached CarportDetached GarageGarage Faces Front
- Roofing: MetalShingle
- Windows: Insulated Windows
- General: Vinyl SidingOne and One HalfBlock
- Originating MLS: Imagine MLS (Bluegrass REALTORS®)
- School District: Russell County - 46
- County: Russell
- Zoning: 048-40-07-009.00
- Utilities: Electricity ConnectedPhone AvailableWater Connected
- Water: Public
- Sewer: Septic Tank
- Source: Imagine MLS (Bluegrass REALTORS®)
This listing courtesy of Lake Cumberland Properties, Ltd. Co.
Monthly Payment
- Principal & Interest $
- Property Taxes $
- Home Insurance $
- VA Funding Fee $