132 Bellwood Lane, Keavy, KY 40737
- 3 beds |
- 2 baths |
- 1,571 sqft
 Single-Family Home
  Built in 2024
  0.5acre lot
 2 car garage
  $180/sqft
  Listed 4 days ago
Property Description
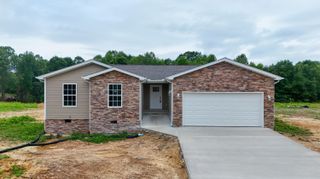
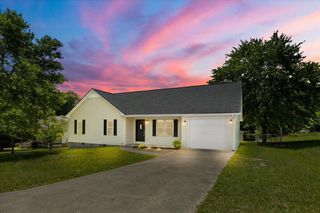
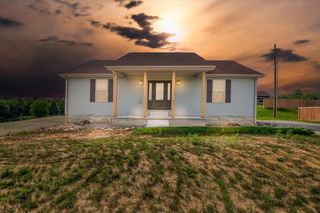
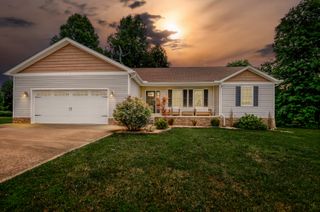
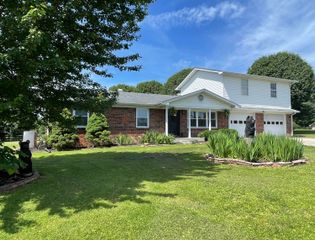
Welcome to 132 Bellwood Lane in Hidden Valley Estates! Built in 2024, this beautiful 3 bedroom, 2 full bath home offers 1,571 sq ft of thoughtfully designed living space on a .50 acre lot. The interior features a comfortable open-concept layout with neutral wall colors, white trim, recessed lighting, and attractive wood-look flooring throughout the entire home. The spacious living room flows easily into the dining area and kitchen, creating a welcoming setup for everyday living and entertaining. The kitchen offers a bright, modern feel with white shaker-style cabinetry, black hardware, stainless steel appliances, trendy backsplash, and marble-look countertops. The dining area sits just off the kitchen and provides direct access to the back deck through double glass doors. Down the hallway, decorative white wainscoting adds character and detail, leading to the bedrooms and bathrooms. Both bathrooms feature white vanities with black hardware, tub/shower combinations, and clean, neutral finishes, with one bathroom offering a bold green accent wall for added personality. Outside, the home has great curb appeal with gray vinyl siding, white trim, stone accents, a covered front porch, and stone steps. The backyard is set up for relaxation and enjoyment with a wooden deck, above-ground pool, and usable yard space. The attached 2-car garage provides plenty of parking, storage, and additional utility space. Located in Hidden Valley Estates, this newer home offers modern finishes, comfortable living space, and a backyard ready for summer enjoyment. Kitchen appliances convey with the sale. Washer, dryer, security cameras, and doorbell camera do not convey.
- Listing Status:
- Active
- Date Added:
- July 2, 2026
- Data Last Updated:
- July 6, 2026 at 7:41PM
- Listing Office:
- Sallie Davidson, Realtors : 606-877-3000
- MLS ID:
- 26015964

- Pool: Above Ground
- Parking: Attached GarageDrivewayGarage Door OpenerGarage Faces Side
- Roofing: Dimensional StyleShingle
- Windows: Insulated WindowsBlindsScreens
- General: StoneVinyl SidingOneBlock
- Originating MLS: Imagine MLS (Bluegrass REALTORS®)
- School District: Laurel County - 44
- County: Laurel
- Zoning: 121-00-00-331.04
- View: RuralTrees/WoodsNeighborhoodView
- Fencing: None
- Utilities: Electricity ConnectedSewer ConnectedUnderground UtilitiesWater Connected
- Water: Public
- Sewer: Septic Tank
- Source: Imagine MLS (Bluegrass REALTORS®)
This listing courtesy of Sallie Davidson, Realtors
Monthly Payment
- Principal & Interest $
- Property Taxes $
- Home Insurance $
- VA Funding Fee $