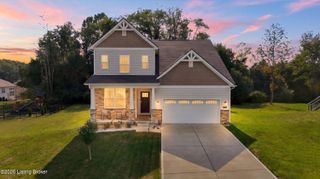
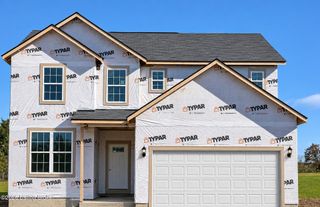
1205 Deer Fields Trace, La Grange, KY 40031
- 4 beds |
- 3 baths |
- 2,787 sqft
 Single-Family Home
 Built in 2012
 0.28acre lot
 2 car garage
 $161/sqft
 Listed 7 days ago
Property Description
More photos coming Saturday! Move in and start living. This home features four LARGE bedrooms, two and a half bath, and a BONUS ROOM! This home has been refreshed from top to bottom, so there's nothing left to do but unpack. A BRAND NEW ROOF along with new gutters and downspouts were installed this month and yes it comes with a transferable warranty! The kitchen has been beautifully updated with granite countertops, a new backsplash, a Delta smart kitchen faucet, and new kitchen lighting, all done in 2022, along with new LG appliances installed in 2021. The HVAC system has been well maintained through a local company's monthly service plan, giving buyers added peace of mind. The primary bathroom has a fully updated shower recently done. New carpet runs throughout the home, and the second floor has been freshly repainted. A cozy gas fireplace adds warmth and charm to the space. Outside, enjoy a brand new covered back patio and an extended driveway, both added in 2025, plus a garage equipped with an electric vehicle charging hookup, ready for an EV and updated landscaping with a freshly planted trees along the rear of the property. You're just minutes from the interstate and the Oldham County School campus, making commutes and school mornings simple. Spacious, updated, and truly turn-key. Come see it for yourself.
- Listing Status:
- Active
- Date Added:
- November 12, 2026
- Data Last Updated:
- November 19, 2026 at 7:38AM
- Listing Office:
- Keller Williams Collective : 502-554-9500
- MLS ID:
- 1732161

- Style: Traditional
- Parking: Driveway
- Roofing: Shingle
- General: Wood FrameBrick Veneer2Poured Concrete
- HOA Amenities: 550.0
- Originating MLS: APEX MLS (Greater Louisville Association of REALTORS®)
- School District: Oldham
- County: Oldham
- Zoning: 29-11D-01-184
- Fencing: None
- Utilities: Electricity ConnectedFuel:Natural
- Water: Public
- Sewer: Public Sewer
- Source: APEX MLS (Greater Louisville Association of REALTORS®)
This listing courtesy of Keller Williams Collective
Monthly Payment
- Principal & Interest $
- Property Taxes $
- Home Insurance $
- VA Funding Fee $

Location
Similar Listings Nearby
 New - 1 day ago