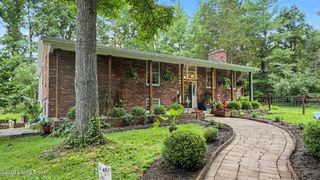
1509 Mahogany Run Dr, La Grange, KY 40031
- 3 beds |
- 3 baths |
- 3,501 sqft
 Single-Family Home
  Built in 1993
  0.36acre lot
 2 car garage
  $143/sqft
  Listed 17 days ago
Property Description
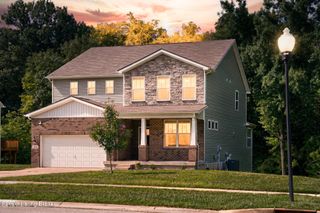
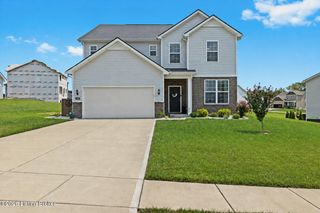
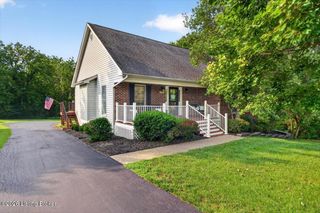
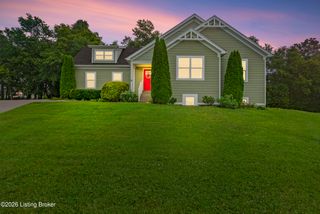
Prepare to fall in love with this beautiful 3 bedroom, 3 bath home with a finished basement and attached garage, ideally situated in the desirable Gleneagles Estates neighborhood! A charming covered front porch welcomes you inside, where you'll be greeted by an elegant foyer featuring beautiful crown molding and decorative columns that frame the entrance to the spacious living room. The impressive living area showcases soaring vaulted ceilings with skylights that fill the space with an abundance of natural light, while a cozy fireplace serves as the focal point - creating the perfect setting for entertaining or relaxing at the end of the day. The eat-in kitchen offers both a comfortable dining area and convenient countertop seating for casual meals. You'll appreciate the abundance of cabinetry and pantry storage, and the nearby door provides easy access to the back deck overlooking the lush, private backyard. For more formal gatherings, the dining room features a stunning tray ceiling accented by crown molding, adding timeless elegance to the space. The spacious primary suite is a true retreat, complete with a tray ceiling, crown molding, direct access to the back deck through a sliding glass door, and a private en suite bath featuring a walk-in closet. Two additional generously sized bedrooms are located on the main level, including one with a vaulted ceiling, and share a full hall bathroom. The finished basement expands your living space with a large family room, a versatile bonus room ideal for a home office, gym, or guest space, a full bathroom, and a dedicated storage room. Offering thoughtful details throughout, ample living space, and a sought-after location, this exceptional home is one you won't want to miss. Schedule your private showing today!
- Listing Status:
- Active
- Date Added:
- July 20, 2026
- Data Last Updated:
- August 6, 2026 at 5:36AM
- Listing Office:
- RE/MAX Premier Properties : 502-384-5944
- MLS ID:
- 1723835

- Style: Ranch
- Parking: Attached
- Roofing: Shingle
- General: BrickWood FrameBrick Veneer1Poured Concrete
- HOA Amenities: 200.0
- Originating MLS: APEX MLS (Greater Louisville Association of REALTORS®)
- County: Oldham
- Zoning: 47-42-00-37
- Fencing: None
- Utilities: Electricity ConnectedFuel:Natural
- Water: Public
- Sewer: Public Sewer
- Source: APEX MLS (Greater Louisville Association of REALTORS®)
This listing courtesy of RE/MAX Premier Properties
Monthly Payment
- Principal & Interest $
- Property Taxes $
- Home Insurance $
- VA Funding Fee $

Location
Similar Listings Nearby