182 Sycamore Ridge Ln, La Grange, KY 40031
- 4 beds |
- 4 baths |
- 3,402 sqft
 Single-Family Home
 Built in 2026
 1acre lot
 3 car garage
 $272/sqft
 Listed 1 month ago
Property Description
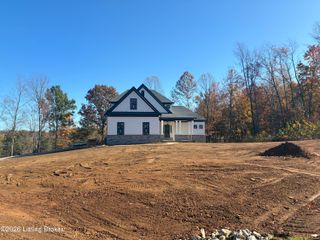
The kind of home that makes an impression before you ever step inside—beautiful architecture, a private setting, and a thoughtfully designed interior filled with custom details. The exterior makes an immediate statement with timeless architectural lines, contrasting brick and siding, warm natural wood accents, multiple gables, and a welcoming covered front entry. Inside, an open-concept layout is complemented by exquisite finishes and custom details throughout. The spacious great room features a coffered ceiling and flows seamlessly into the impressive kitchen, where a large center island creates the perfect gathering space for everyday living and entertaining. A generous walk-in pantry provides exceptional storage and functionality. The split-bedroom design offers privacy and flexibilit with four bedrooms, three full bathrooms, and a half bath. The deluxe first-floor primary suite is a true retreat, featuring a spacious bath, oversized walk-in closet, and convenient direct access to the laundry room through the primary closet. Outdoor living is equally inviting with a covered rear deck overlooking the peaceful surroundings and a cozy front porch to welcome guests. The side walk-out lower level and 9-foot basement walls provide excellent potential for future finished living space, recreation areas, additional bedrooms, or entertaining space. A spacious three-car garage with EV charging rounds out the home's impressive list of features. With its combination of refined curb appeal, open living spaces, thoughtful functionality, custom details, and a beautiful private setting, this home offers the ideal balance of luxury, comfort, and everyday livability. Contact the listing agent to learn more about this opportunity.
- Listing Status:
- Active
- Date Added:
- October 6, 2026
- Data Last Updated:
- November 19, 2026 at 7:38AM
- Listing Office:
- Keller Williams Collective : Aaron@TeamWithrow.com
- MLS ID:
- 1731036

- Style: RanchTraditionalOpen Plan
- Parking: AttachedEntry SideElectric Vehicle Charging Station(s)
- Roofing: Shingle
- General: Brick VeneerCement Siding2Poured Concrete
- HOA Amenities: 400.0
- Originating MLS: APEX MLS (Greater Louisville Association of REALTORS®)
- School District: Oldham
- County: Oldham
- Zoning: 361202B182
- Utilities: Electricity ConnectedPropane
- Water: Public
- Source: APEX MLS (Greater Louisville Association of REALTORS®)
This listing courtesy of Keller Williams Collective
Monthly Payment
- Principal & Interest $
- Property Taxes $
- Home Insurance $
- VA Funding Fee $

Location
Similar Listings Nearby