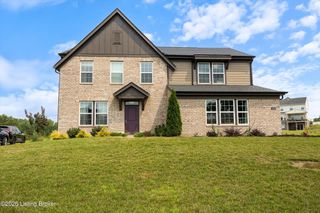
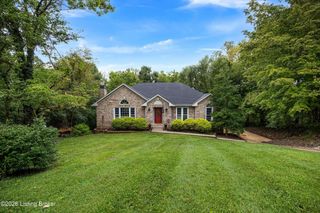
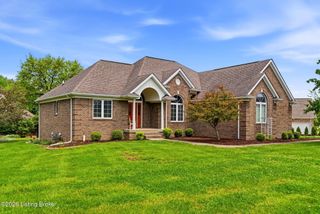
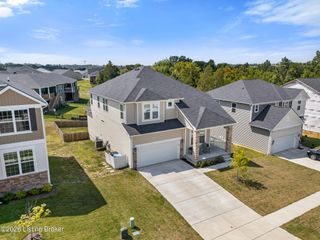
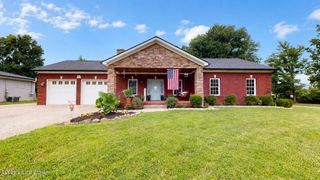
2005 Cherry Creek Rd, La Grange, KY 40031
- 4 beds |
- 4 baths |
- 3,103 sqft
 Single-Family Home
  Built in 2008
  0.28acre lot
 2 car garage
  $137/sqft
  Listed 4 days ago
Property Description
Welcome to 2005 Cherry Creek Rd! This beautifully maintained 4-bedroom, 3.5-bath home offers generous living space, thoughtful updates, and a large, fully fenced backyard. The spacious kitchen features an island, stainless steel appliances, ample counter and cabinet space, and plenty of natural light, flowing seamlessly into the dining area and oversized great room. A versatile flex room off the foyer is perfect for a formal dining room, home office, or sitting room. Upstairs, the spacious primary suite features vaulted ceilings, two walk-in closets, and an updated en-suite bath with a tiled walk-in shower. Three additional generously sized bedrooms complete the second floor. Recent improvements include updated primary bathroom, flooring and fresh paint throughout the main and second floors in 2024, along with new tile in the guest bath and half bath in 2026. The finished basement provides even more living and entertaining space with a full bath, family room, recreation area, high-end flooring, custom built-in book/media cabinetry, and surround sound. Outside, enjoy the back deck overlooking the large, fenced backyard, perfect for entertaining, play, pets, or simply relaxing. With 4 bedrooms, 3.5 baths, multiple flexible living spaces, a finished basement, and numerous updates, this move-in-ready home offers space and functionality for everyday living and entertaining. Conveniently located near the front of the neighborhood with easy access to everything La Grange has to offer. Schedule your showing today!
- Listing Status:
- Active
- Date Added:
- October 1, 2026
- Data Last Updated:
- October 5, 2026 at 4:36AM
- Listing Office:
- Homepage Realty : 502-690-6685
- MLS ID:
- 1730590

- Style: Traditional
- Parking: AttachedEntry Front
- Roofing: Shingle
- General: Brick VeneerVinyl Siding2Poured Concrete
- HOA Amenities: 195.0
- Originating MLS: APEX MLS (Greater Louisville Association of REALTORS®)
- School District: Oldham
- County: Oldham
- Zoning: 47-33C-03A.1-132
- Fencing: FullWood
- Utilities: Electricity ConnectedFuel:Natural
- Water: Public
- Sewer: Public Sewer
- Source: APEX MLS (Greater Louisville Association of REALTORS®)
This listing courtesy of Homepage Realty
Monthly Payment
- Principal & Interest $
- Property Taxes $
- Home Insurance $
- VA Funding Fee $

Location
Similar Listings Nearby