2116 Quail Ridge Dr, La Grange, KY 40031
- 3 beds |
- 2 baths |
- 1,893 sqft
 Single-Family Home
  Built in 2023
  0.31acre lot
 3 car garage
  $209/sqft
  Listed 27 days ago
Property Description
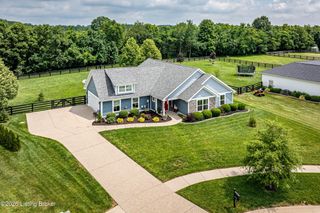
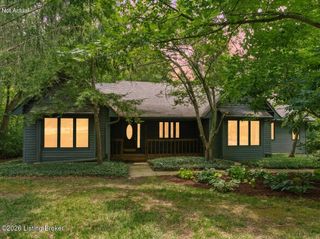
Located in the Summit Parks community of La Grange, this 2023 ranch offers a smart layout, great natural light, and plenty of space. The home sits on a .3-acre lot in the Oldham County Public Schools district and features 3 bedrooms, 2 full baths, and a split floor plan that keeps the primary suite separate from the additional bedrooms. The kitchen and living room flow together in an open main living area with lots of natural light, making the space bright. Each bedroom has its own walk-in closet, giving you storage in all the right places. The primary suite includes a private bath, walk-in closet, and the added bonus of having the washer and dryer located right inside the closet. Outside, the backyard is fully fenced and includes a spacious patio. The 3 car garage is another big bonus, with room for vehicles, storage, hobbies, or whatever else you need. With newer construction, a practical floor plan, and a great location,this one is easy to love and even easier to live in.
- Listing Status:
- Active
- Date Added:
- July 10, 2026
- Data Last Updated:
- August 6, 2026 at 7:37AM
- Listing Office:
- Schuler Bauer Real Estate Services ERA Powered : 502-426-3600
- MLS ID:
- 1722942

- Style: Ranch
- Parking: AttachedEntry FrontEntry SideDriveway
- Roofing: Shingle
- General: BrickVinyl Siding1Poured ConcreteSlab
- HOA Amenities: 500.0
- Originating MLS: APEX MLS (Greater Louisville Association of REALTORS®)
- School District: Oldham
- County: Oldham
- Zoning: 54-15D-02-63
- Fencing: FullPartialPrivacyWood
- Utilities: Electricity ConnectedFuel:Natural
- Water: Public
- Sewer: Public Sewer
- Source: APEX MLS (Greater Louisville Association of REALTORS®)
This listing courtesy of Schuler Bauer Real Estate Services ERA Powered
Monthly Payment
- Principal & Interest $
- Property Taxes $
- Home Insurance $
- VA Funding Fee $

Location
Similar Listings Nearby
 New - 3 days ago