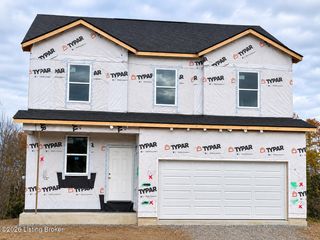
2630 Cedar Point Rd, La Grange, KY 40031
- 4 beds |
- 3 baths |
- 2,150 sqft
 Single-Family Home
 Built in 1940
 1.51acre lot
 2 car garage
 $226/sqft
 Listed 28 days ago
Property Description
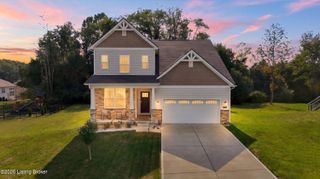
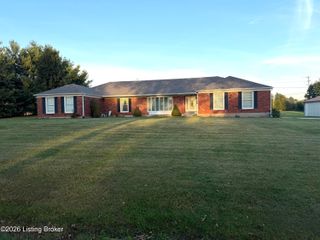
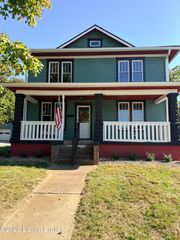
Enjoy the perfect blend of modern farmhouse charm and country living! Situated on 1.51 acres, this beautifully appointed home offers an inviting open-concept design with 4 bedrooms, 2.5 baths, and a desirable first-floor primary suite, an additional first floor bedroom, plus an office/flex room. The modern kitchen features white shaker cabinetry, quartz countertops, large center island and a gas range with a pot filler. A beautiful stone-hearth wood burning fireplace adds warmth, character, and a cozy focal point to the living space. The spacious layout also offers first-floor laundry and a basement with additional potential to customize to your needs. Upstairs you will find two large bedrooms and a full bathroom. The outdoor living is just as appealing, with a covered front porch, expansive rear deck, and screened-in back porch overlooking the large backyard. The fenced yard features single and double gates, providing flexibility for outdoor enjoyment. With a two-car garage, plenty of additional parking and a convenient location just minutes from I-71, shopping and historic downtown La Grange, this property offers the space and relaxed country feel you're looking for without sacrificing convenience. A newer roof and an extensive list of major updates makes this home truly turnkey. Come experience all this inviting home has to offer, all within the award winning Oldham County school district.
- Listing Status:
- Active
- Date Added:
- October 29, 2026
- Data Last Updated:
- November 19, 2026 at 7:38AM
- Listing Office:
- Metts Group, LLC : +1 502-235-4376
- MLS ID:
- 1732635

- Style: Farmhouse
- Parking: DetachedEntry FrontDriveway
- Roofing: Shingle
- General: Aluminum Siding2Crawl Space
- HOA Amenities: 0.0
- Originating MLS: APEX MLS (Greater Louisville Association of REALTORS®)
- School District: Oldham
- County: Oldham
- Zoning: 0
- Fencing: Wood
- Utilities: Fuel:NaturalPropane
- Water: Public
- Source: APEX MLS (Greater Louisville Association of REALTORS®)
This listing courtesy of Metts Group, LLC
Monthly Payment
- Principal & Interest $
- Property Taxes $
- Home Insurance $
- VA Funding Fee $

Location
Similar Listings Nearby