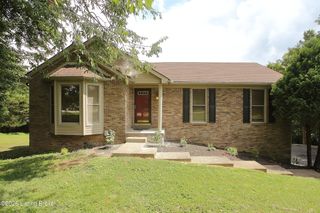
2821 Alder Wood Ln, La Grange, KY 40031
- 3 beds |
- 2 baths |
- 1,880 sqft
 Single-Family Home
  Built in 2023
  9,148sqft lot
 2 car garage
  $250/sqft
  Listed 1 month ago
Property Description
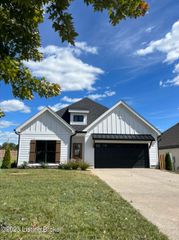
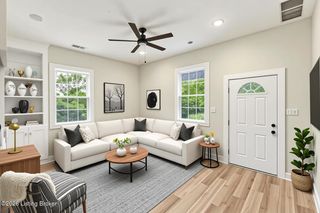
This beautifully appointed 3-bedroom 2 full bath ranch home offers exceptional single level living, an open floor plan, and eye-catching modern upgrades. Built just over three years ago by award winning Key Homes, this move in ready home offers thoughtful finishes and low maintenance living with an HOA that does all your lawncare. The exterior features durable Hardie board cement siding with brick trim. The open concept design showcases LVP flooring, power shades, upgraded ceiling fans, and a raised gas fireplace with internal blower. Double pane windows provide abundant natural light, while a whole house emergency generator offers added safety and convenience. The upgraded kitchen features quartz countertops, a double porcelain farmhouse sink with cutting board, tile backsplash, upgraded LG and Bosch stainless steel appliances, soft close cabinetry and pull-out cabinet shelving. Additional details include dimmer switches throughout the main living areas and motion activated lighting in the spacious walk-in pantry. The living and dining areas open to a custom travertine marble patio with an adjustable louvered pergola overlooking pond and pasture views. An integrated sitting wall creates additional outdoor living space for dining or relaxing. House is in a cul de sac.
- Listing Status:
- Active
- Date Added:
- August 27, 2026
- Data Last Updated:
- October 5, 2026 at 12:38PM
- Listing Office:
- Coldwell Banker McMahan : 502-241-8811
- MLS ID:
- 1727445

- General: None
- Style: Ranch
- Parking: AttachedEntry FrontDriveway
- Roofing: Shingle
- General: Brick VeneerCement Siding1Slab
- HOA Amenities: 400.0
- Originating MLS: APEX MLS (Greater Louisville Association of REALTORS®)
- School District: Oldham
- County: Oldham
- Zoning: 30-13C-01-93
- Fencing: Full
- Utilities: Electricity ConnectedFuel:Natural
- Water: Public
- Sewer: Public Sewer
- Source: APEX MLS (Greater Louisville Association of REALTORS®)
This listing courtesy of Coldwell Banker McMahan
Monthly Payment
- Principal & Interest $
- Property Taxes $
- Home Insurance $
- VA Funding Fee $

Location
Similar Listings Nearby