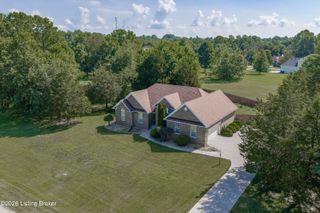
3001 S Highway 53, La Grange, KY 40031
- 3 beds |
- 3 baths |
- 2,700 sqft
 Single-Family Home
  Built in 1976
  1.3acre lot
 1 car garage
  $144/sqft
  Listed 5 days ago
Property Description
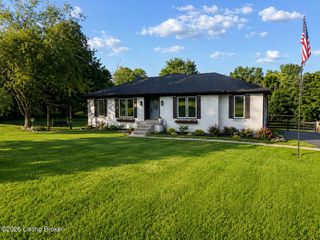
Welcome home to this beautifully maintained brick ranch tucked on 1.3 picturesque acres in LaGrange. This 3 bedroom, 2.5 bath home offers 1,600 sq ft above grade plus an additional 1,100 finished sq ft in the basement, giving you plenty of room to live, work, and entertain. A classic rocking-chair front porch welcomes you inside, where gleaming hardwood floors flow through the foyer, dining area, and kitchen. The updated kitchen is a true showstopper, featuring custom cabinetry with glass accent doors, stainless steel appliances, and generous counter space that opens seamlessly to the dining area, perfect for hosting large gatherings. The cozy, carpeted family room offers a comfortable spot to unwind, complete with a ceiling fan and plenty of natural light. The finished lower level adds fantastic flexibility with a large recreation room, additional full bath, and a 1 car attached garage, while an oversized 2 car carport attached to the house underneath the deck provides even more covered parking and storage. Step outside to your own private oasis: a screened-in porch complete with a hot tub, ceiling fan, and skylights offers year-round enjoyment rain or shine. Beyond the porch, a huge deck overlooks the sprawling backyard, ideal for cookouts, relaxing evenings, or simply soaking in the peaceful setting. A convenient outbuilding offers extra storage or workshop potential. With its perfect blend of comfortable living space, thoughtful updates, and room to roam on over an acre, this LaGrange gem is ready to welcome its next owner. Schedule your private showing today!
- Listing Status:
- Active
- Date Added:
- July 31, 2026
- Data Last Updated:
- August 6, 2026 at 4:39AM
- Listing Office:
- Coldwell Banker McMahan : 502-241-8811
- MLS ID:
- 1724945

- General: Hot TubSee Remarks
- Style: Ranch
- Parking: AttachedLower LevelEntry Side
- Roofing: Shingle
- General: BrickVinyl Siding1Poured Concrete
- HOA Amenities: 0.0
- Originating MLS: APEX MLS (Greater Louisville Association of REALTORS®)
- School District: Oldham
- County: Oldham
- Zoning: 47-00-00-37b
- Utilities: Electricity Connected
- Water: Public
- Source: APEX MLS (Greater Louisville Association of REALTORS®)
This listing courtesy of Coldwell Banker McMahan
Monthly Payment
- Principal & Interest $
- Property Taxes $
- Home Insurance $
- VA Funding Fee $

Location
Similar Listings Nearby
 New - 2 days ago