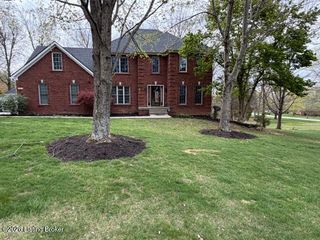
3516 Devonshire Dr, La Grange, KY 40031
- 5 beds |
- 4 baths |
- 4,771 sqft
 Single-Family Home
  Built in 2021
  0.33acre lot
 2 car garage
  $131/sqft
  Listed 3 months ago
Property Description
Modern design, done right. Welcome to 3516 Devonshire Drive. A striking contemporary home in Heather Ridge that trades cookie-cutter for clean lines, soaring ceilings, and an open, light-filled layout built for how people actually live today. Built in 2021 and backed by $162,000 in owner improvements, this 5-bedroom, 4-bath home offers the rare combination of new-construction quality with a design point of view. Step inside to dramatic high ceilings and a wide-open main level, finished with new luxury vinyl flooring, fresh neutral paint, and a kitchen built for real entertaining. Premium Bosch appliances, clean cabinetry lines, and a layout that keeps the cook connected to the room. Upstairs, a versatile loft flexes to fit your life: home office, playroom, media lounge, whatever you need. The finished basement adds a full kitchenette, ideal for guests, multi-generational living, or simply more room to spread out. At 4,771 total square feet on a desirable Heather Ridge homesite, this is a home for buyers who want their space to feel current. Not a floor plan from another decade that has just been freshly painted. Don't miss your opportunity to own a beautiful home that feels like new construction without the wait!
- Listing Status:
- Active
- Date Added:
- May 5, 2026
- Data Last Updated:
- August 6, 2026 at 4:39AM
- Listing Office:
- Keller Williams Collective : 502-554-9500
- MLS ID:
- 1716302

- Style: Traditional
- Parking: Attached
- Roofing: Shingle
- General: Brick2Poured Concrete
- HOA Amenities: 450.0
- Originating MLS: APEX MLS (Greater Louisville Association of REALTORS®)
- School District: Oldham
- County: Oldham
- Zoning: 30-13A-02-35
- Fencing: None
- Utilities: Electricity Connected
- Water: Public
- Sewer: Public Sewer
- Source: APEX MLS (Greater Louisville Association of REALTORS®)
This listing courtesy of Keller Williams Collective
Monthly Payment
- Principal & Interest $
- Property Taxes $
- Home Insurance $
- VA Funding Fee $

Location
Similar Listings Nearby