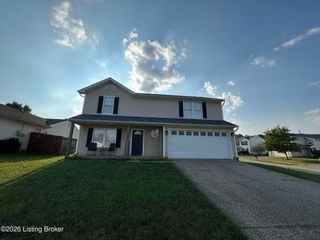
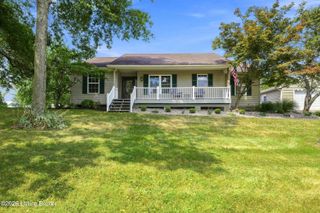
3800 Misty Grove Ct, La Grange, KY 40031
- 3 beds |
- 2 baths |
- 1,683 sqft
 Single-Family Home
  Built in 2020
  8,712sqft lot
 2 car garage
  $221/sqft
  Listed 1 month ago
Property Description
Charming, Modern & Better Than New! Welcome home to this pristine 5-year-old property that offers all the perks of custom construction without the wait. From the moment you arrive, the charming covered front porch delivers undeniable curb appeal. Step inside the welcoming entry foyer, where timeless wainscoting and upgraded light fixtures set an elevated tone for the entire home. The heart of the residence is a bright, open-concept living, dining, and eat-in kitchen area flooded with an abundance of natural light thanks to extra windows. The kitchen stands out with rich, warm wooden cabinetry, a refreshing, high-end alternative to standard white, perfectly paired with sleek black granite countertops and ample prep space. Designed with privacy in mind, the desirable split-bedroom floor plan tucks the primary suite away into its own quiet retreat. Inside, you'll find a spa-like ensuite equipped with a dual-sink vanity, a spacious walk-in shower, and a generous walk-in closet. Complete with an attached two car garage and move-in ready perfection, this home offers modern comfort and practical convenience all in one package. Schedule your private tour today and experience this one in person before it's gone!
- Listing Status:
- Active
- Date Added:
- August 26, 2026
- Data Last Updated:
- October 5, 2026 at 5:39AM
- Listing Office:
- Keller Williams Collective : 502-554-9500
- MLS ID:
- 1726737

- Style: Ranch
- Parking: AttachedEntry Front
- Roofing: Shingle
- General: OtherStone1Poured ConcreteSlab
- HOA Amenities: 525.0
- Originating MLS: APEX MLS (Greater Louisville Association of REALTORS®)
- School District: Oldham
- County: Oldham
- Zoning: 39-01Q-01-123
- Fencing: None
- Utilities: Electricity ConnectedFuel:Natural
- Water: Public
- Sewer: Public Sewer
- Source: APEX MLS (Greater Louisville Association of REALTORS®)
This listing courtesy of Keller Williams Collective
Monthly Payment
- Principal & Interest $
- Property Taxes $
- Home Insurance $
- VA Funding Fee $

Location
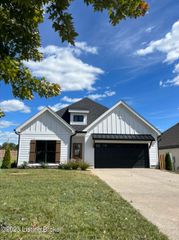
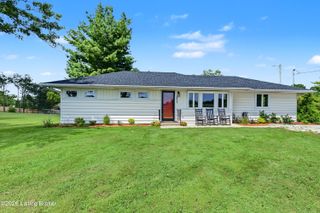
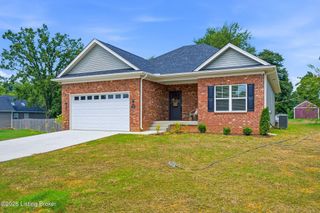
Similar Listings Nearby
 New - 3 days ago