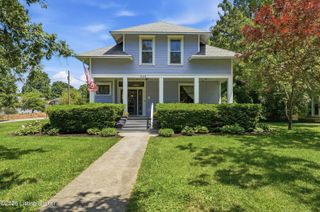
842 Artisan Pkwy, La Grange, KY 40031
- 3 beds |
- 3 baths |
- 2,660 sqft
 Single-Family Home
  Built in 2021
  7,405sqft lot
 2 car garage
  $169/sqft
  Listed 5 days ago
Property Description
Welcome to 842 Artisan Pkwy! This well maintained 1.5 story home lives like a ranch- with everything you need for day to day life on the main level. This home offers 3 bedrooms, 2-½ baths. The spacious main level is an entertainers dream, with tons of space to spread out, 9' ceilings and hardwood floors. The kitchen has an abundance of cabinetry, granite countertops, high end stainless appliances plus a walk-in pantry and separate butler's pantry/bar area. If you like to cook, you'll appreciate the ample counterspace & double ovens. A comfy breakfast area is situated at the front of the home, just off the kitchen. The rest of the main living space is one huge room, which functions as a great room and dining area. If you are someone who loves to host family or friends, you won't find a better set up than this! The dining area has a custom built-in buffet. The living room has ample space for furniture. It walks out onto the covered, screened in patio out back. The primary suite is situated on the first floor with it's own private bathroom and a huge walk-in closet. There is also a large laundry room, powder room and storage on the main level with a 2 car attached garage. Upstairs, there are two good sized bedrooms and another full bathroom. Artisan Park is a pretty, established neighborhood with craftsman style homes, lots of trees, and a community pond. It is located close to the new exit 20 off I-71 and the new Kroger in Buckner.
- Listing Status:
- Active
- Date Added:
- May 26, 2026
- Data Last Updated:
- May 31, 2026 at 7:38AM
- Listing Office:
- Finely Crafted Realty LLC : 502-758-1786
- MLS ID:
- 1718426

- Style: Traditional
- Parking: AttachedEntry Front
- Roofing: Shingle
- General: BrickCement Siding2Slab
- HOA Amenities: 400.0
- Originating MLS: APEX MLS (Greater Louisville Association of REALTORS®)
- School District: Oldham
- County: Oldham
- Zoning: 39-11A-02-32
- Fencing: None
- Utilities: Electricity ConnectedFuel:Natural
- Water: Public
- Sewer: Public Sewer
- Source: APEX MLS (Greater Louisville Association of REALTORS®)
This listing courtesy of Finely Crafted Realty LLC
Monthly Payment
- Principal & Interest $
- Property Taxes $
- Home Insurance $
- VA Funding Fee $

Location
Similar Listings Nearby
 New - 2 days ago