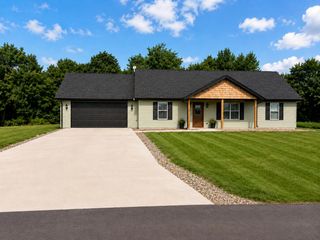
102 Dogwood Drive, Lancaster, KY 40444
- 3 beds |
- 2 baths |
- 1,920 sqft
 Single-Family Home
  Built in ——
  0.53acre lot
 1 car garage
  $177/sqft
  Listed 3 months ago
Property Description
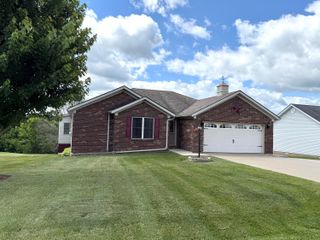
Welcome home to this beautifully maintained 3 Bedroom 2 Bath brick home nestled in a quiet, established neighborhood. Pride of ownership shines throughout, offering a move-in ready home with timeless appeal with thoughtful updates throughout. The functional floor plan features comfortable living spaces that are great for family gatherings. Inside you will find custom plantation shutters enhancing both style and privacy. The spacious kitchen is designed for everyday living featuring granite countertops, a gas stove, with an abundant amount of cabinet space with pull out shelves for easy organization and accessibility. The primary bedroom has a walk in closet with an ensuite bathroom, featuring a walk in shower. There is a main level laundry room for everyday convenience, with an additional laundry hook up in lower level providing extra flexibility. The full, walk out basement has one car garage with lots of storage space and presents an excellent opportunity to expand your living space. It already includes 2 framed rooms that could be easily finished with flooring and ceiling tiles ,creating additional square footage for a 4th bedroom, office, home gym or guest space. The exterior offers a lot of mature landscaping with concrete edging and covered back deck with concrete patio below.
- Listing Status:
- Active
- Date Added:
- June 29, 2026
- Data Last Updated:
- October 5, 2026 at 10:38PM
- Listing Office:
- Danny Ayres Realty & Auction : 859-792-4025
- MLS ID:
- 26015358

- Style: Ranch
- Parking: Attached GarageBasementDrivewayGarage Door OpenerGarage Faces Rear
- Roofing: Dimensional Style
- Windows: Window Treatments
- General: Brick VeneerStoneOneBlock
- Originating MLS: Imagine MLS (Bluegrass REALTORS®)
- School District: Garrard County - 23
- County: Garrard
- Zoning: L1-04-002
- View: NeighborhoodView
- Fencing: None
- Utilities: Electricity ConnectedNatural Gas AvailableSewer ConnectedWater Connected
- Water: Public
- Sewer: Public Sewer
- Source: Imagine MLS (Bluegrass REALTORS®)
This listing courtesy of Danny Ayres Realty & Auction
Monthly Payment
- Principal & Interest $
- Property Taxes $
- Home Insurance $
- VA Funding Fee $