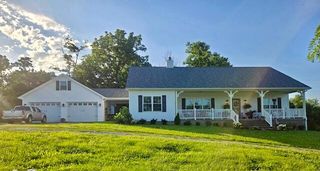
1445 Bethel Road, Lancaster, KY 40444
- 3 beds |
- 2 baths |
- 1,920 sqft
 Single-Family Home
  Built in 2026
  17acre lot
 2 car garage
  $270/sqft
  Listed 1 month ago
Property Description
Welcome to 1445 Bethel Road in beautiful Buckeye, Kentucky! This brand new construction is ready for it's first owners to call it home! This charming 3-bedroom, 2-bath brick ranch offers the perfect blend of comfort, quality, and scenic country living, and sits on a beautiful +/- 17 acres of rolling hills! Step inside to find beautiful hardwood floors flowing throughout the home, creating a warm and inviting atmosphere. The spacious living area features a stunning custom fireplace, providing the perfect focal point for relaxing evenings with family and friends. The thoughtfully designed primary suite includes a custom walk-in shower, adding a touch of luxury to your daily routine. The home's functional layout offers comfortable living spaces, ample storage, and plenty of natural light throughout. Outside, you'll enjoy breathtaking views of the surrounding countryside from every angle. Whether you're sipping your morning coffee on the porch or enjoying a peaceful Kentucky sunset, the picturesque setting is sure to impress. Additional features include a spacious 2-car attached garage and the durability and timeless appeal of all-brick construction. If you've been searching for a move-in-ready home with custom touches, beautiful views, and the tranquility of country living, 1445 Bethel Road is a must-see. Schedule your private showing today and experience all this exceptional property has to offer!
- Listing Status:
- Pending
- Date Added:
- June 29, 2026
- Data Last Updated:
- July 6, 2026 at 1:40AM
- Listing Office:
- Cornerstone Realty & Auction : 859-304-5051
- MLS ID:
- 26015262

- General: Breakfast BarEat-in KitchenPrimary First FloorWalk-In Closet(s)Ceiling Fan(s)
- Appliances: DishwasherMicrowaveRefrigeratorCooktopOven
- Laundry: Electric Dryer HookupMain LevelWasher Hookup
- Basement: Crawl Space
- Flooring: Hardwood
- A/C: Central Air
- Heating: Electric
- Fireplace: Living RoomPropaneVentlessFireplaceFireplaces: 1
- Style: Ranch
- Parking: Attached GarageDrivewayGarage Faces Front
- Roofing: Dimensional Style
- Windows: BlindsScreens
- General: Brick VeneerOneBlock
- Originating MLS: Imagine MLS (Bluegrass REALTORS®)
- School District: Garrard County - 23
- County: Garrard
- View: RuralTrees/WoodsFarmView
- Utilities: Electricity ConnectedNatural Gas AvailableSewer ConnectedWater ConnectedPropane
- Water: Public
- Sewer: Septic Tank
- Source: Imagine MLS (Bluegrass REALTORS®)
This listing courtesy of Cornerstone Realty & Auction
Monthly Payment
- Principal & Interest $
- Property Taxes $
- Home Insurance $
- VA Funding Fee $