5792 KY Highway 590, Lancaster, KY 40444
- 5 beds |
- 5 baths |
- 4,078 sqft
 Single-Family Home
  Built in 2018
  5acre lot
 3 car garage
  $196/sqft
  Listed 1 month ago
Property Description
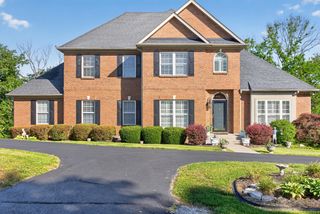
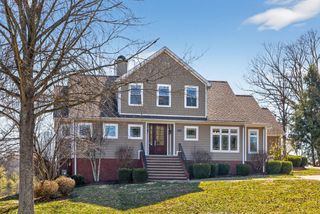
This beautiful custom built home features 5 bedrooms, 4.5 baths in a fenced in 5 acre lot. Nestled amid hundreds of acres of scenic farmland, this home offers the perfect setting for a hobby farm, homestead or simply enjoying county living without the upkeep of a larger tract. Welcoming interior showcases a spacious den with hardwood floors, custom built-ins, and fireplace. The gourmet kitchen features granite countertops, abundant cabinetry and a generous pantry. The main floor offers a primary suite, two additional bedrooms, and a multifunctional room perfectly suited for a fourth bedroom, home office, or playroom. Each main floor bedroom enjoys the privacy of its own full bath. The luxurious primary bath is truly a standout, featuring a relaxing soaking tub and enormous double vanity. You'll love the convenience of the family entrance/mudroom, providing the perfect spot to drop backpacks, shoes, coats and everyday essentials as you enter from the garage. The finished walkout basement offers exceptional flexibility with a generous entertainment room, wet bar, two additional rooms suitable for guest accommodations, home offices, or fitness space, and extensive storage space to keep everything organized. French doors lead to a covered patio, extending your living space outdoors. Enjoy multiple areas for relaxing and entertaining with a covered front and back porch and spacious fenced backyard. If you've been searching for a hobby farm or creating your own homestead, you'll appreciate the fenced garden, horse stable, and dog kennel, all connected by an impressive system of gates for easy access and management. Ideal for anyone looking for room to grow, space to entertain or the opportunity to enjoy a farm lifestyle, this exceptional property offers is all. Imagine ending each day taking in miles of rolling Kentucky countryside and enjoying spectacular sunsets from your back porch -a view you'll never tire of coming home to.
- Listing Status:
- Pending
- Date Added:
- May 24, 2026
- Data Last Updated:
- July 6, 2026 at 6:41AM
- Listing Office:
- RE/MAX Elite Realty : 859-209-5036
- MLS ID:
- 26011837

- General: Breakfast BarEntrance FoyerPrimary First FloorWet BarCeiling Fan(s)Soaking Tub
- Appliances: DishwasherMicrowaveRefrigeratorRangeSelf Cleaning Oven
- Laundry: Electric Dryer HookupMain LevelWasher Hookup
- Basement: ConcreteFullPartially FinishedWalk-Out AccessWalk-Up Access
- Flooring: CarpetTileWoodLuxury Vinyl
- A/C: Central AirCeiling Fan(s)Multi UnitsZoned
- Heating: ElectricForced AirHeat PumpPropane
- Fireplace: Gas LogLiving RoomPropaneFireplaceFireplaces: 1
- General: Stable(s)
- Style: Ranch
- Other Structures: Stable(s)
- Parking: Attached GarageBasementGarage Door OpenerGarage Faces RearGarage Faces Side
- Roofing: Shingle
- Windows: Insulated WindowsBlindsScreens
- General: StoneVinyl SidingOneConcrete Perimeter
- Originating MLS: Imagine MLS (Bluegrass REALTORS®)
- School District: Lincoln County - 24
- County: Lincoln
- Zoning: 49-002B
- View: RuralTrees/WoodsFarmView
- Fencing: Wood
- Utilities: Cable AvailableElectricity ConnectedWater ConnectedPropane
- Water: Public
- Sewer: Septic Tank
- Source: Imagine MLS (Bluegrass REALTORS®)
This listing courtesy of RE/MAX Elite Realty
Monthly Payment
- Principal & Interest $
- Property Taxes $
- Home Insurance $
- VA Funding Fee $